


by
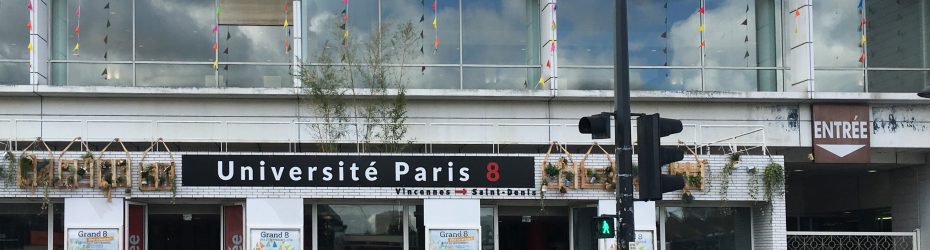
Cœur de Campus Learning Center, Université Paris 8
A reorganisation and partial extension of a university library to create a vibrant Learning Centre and student services hub in the heart of the Paris 8 campus.
The Cœur de Campus Learning Center project involves the partial restructuring of the Bibliothèque building at Université Paris 8 in Saint-Denis, transforming it into a more accessible, functional and welcoming space. The scope includes an extension and refurbishment of the Learning Centre (1,368 m² SU), reorganisation of university support services (SCUIO-IP, ACA, SUAPS), and significant improvement of surrounding circulation areas and outdoor public spaces (totaling approx. 3,200 m² floor area and 1,375 m² external areas). The project aims to improve student life, spatial legibility, and operational efficiency at a key campus node, while accommodating complex logistical and phasing constraints due to ongoing occupation during works. The scheme will include spatial reconfiguration across multiple levels (RDC, entresol, R+1) and site-sensitive architectural integration.
Location
Sector
Education
Intervention
Renovation And Extension
Website
Tender Portal
Tender Stage
Two Stage Tender
Deadline
18 September 2024
Date Added
8 August 2025
Estimated value
€6 million
Consultant Team
Architecture
M&E engineering (Structure, HVAC, Electrical, Plumbing)
Cost consultancy
Fire safety coordination (CSSI)
Acoustics
Construction scheduling (OPC)
Furniture and interior fit-out
Environmental design, incl. reuse strategies
M&E engineering (Structure, HVAC, Electrical, Plumbing)
Cost consultancy
Fire safety coordination (CSSI)
Acoustics
Construction scheduling (OPC)
Furniture and interior fit-out
Environmental design, incl. reuse strategies
Submission Criteria
Four teams will be shortlisted, each will receive €10k to complete the second stage tender.
First stage qualification submission:
– DC1 / DC2 forms or equivalent (candidate declaration)
– Mandate authorisations from all co-contractors
– Declaration of turnover and qualifications
– CVs and diplomas of key team members
– Proof of insurance
– Team competencies and turnover
– Team organogram
– 4 architectural references (rehabilitation, ERP, campus/library-type buildings, reuse/sustainability)
– 2 references for landscape design
– 2 references for OPC in ERP occupied sites
– List of key projects
Scoring Criteria:
70%: Relevance and quality of references (architectural, technical)
30%: Organisational structure and qualifications of the team
 English
 Spanish
 Portuguese
 French
 German
 Italian
 Japanese
 Arabic
 Chinese