


par
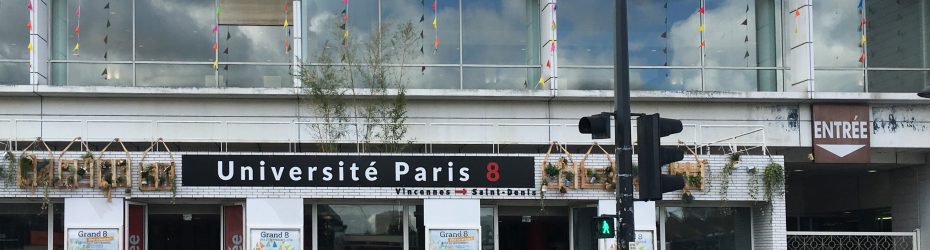
Cœur de Campus Learning Center, Université Paris 8
A reorganisation and partial extension of a university library to create a vibrant Learning Centre and student services hub in the heart of the Paris 8 campus.
The Cœur de Campus Learning Center project involves the partial restructuring of the Bibliothèque building at Université Paris 8 in Saint-Denis, transforming it into a more accessible, functional and welcoming space. The scope includes an extension and refurbishment of the Learning Centre (1,368 m² SU), reorganisation of university support services (SCUIO-IP, ACA, SUAPS), and significant improvement of surrounding circulation areas and outdoor public spaces (totaling approx. 3,200 m² floor area and 1,375 m² external areas). The project aims to improve student life, spatial legibility, and operational efficiency at a key campus node, while accommodating complex logistical and phasing constraints due to ongoing occupation during works. The scheme will include spatial reconfiguration across multiple levels (RDC, entresol, R+1) and site-sensitive architectural integration.
Emplacement
Secteur
Éducation
Intervention
Renovation And Extension
Site web
Portail des appels d'offres
Étape d'appel d'offres
Appel d'offres en deux étapes
Date limite
18 September 2024
Date d'ajout
8 août 2025
Valeur estimée
€6 million
Équipe de consultants
Architecture
M&E engineering (Structure, HVAC, Electrical, Plumbing)
Cost consultancy
Fire safety coordination (CSSI)
Acoustics
Construction scheduling (OPC)
Furniture and interior fit-out
Environmental design, incl. reuse strategies
M&E engineering (Structure, HVAC, Electrical, Plumbing)
Cost consultancy
Fire safety coordination (CSSI)
Acoustics
Construction scheduling (OPC)
Furniture and interior fit-out
Environmental design, incl. reuse strategies
Critères de soumission
Four teams will be shortlisted, each will receive €10k to complete the second stage tender.
First stage qualification submission:
– DC1 / DC2 forms or equivalent (candidate declaration)
– Mandate authorisations from all co-contractors
– Declaration of turnover and qualifications
– CVs and diplomas of key team members
– Proof of insurance
– Team competencies and turnover
– Team organogram
– 4 architectural references (rehabilitation, ERP, campus/library-type buildings, reuse/sustainability)
– 2 references for landscape design
– 2 references for OPC in ERP occupied sites
– List of key projects
Scoring Criteria:
70%: Relevance and quality of references (architectural, technical)
30%: Organisational structure and qualifications of the team
 English
 Spanish
 Portuguese
 French
 German
 Italian
 Japanese
 Arabic
 Chinese