


by
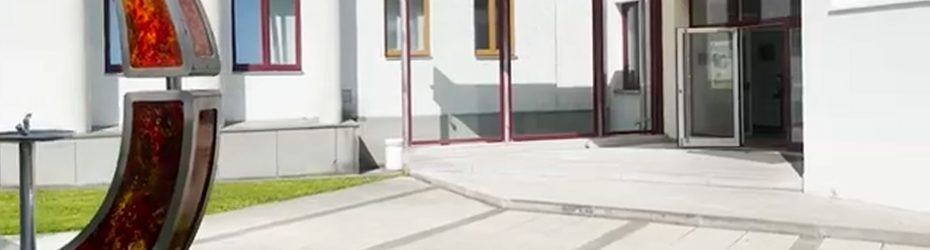
Kulturcampus, St. Peter in der Au
Open design competition for a new educational and cultural campus in St. Peter in der Au, Mostviertel-Eisenwurzen in Austria, repurposing the site of a former fire station.
The project aims to transform the site of the former Feuerwehrhaus (fire station) in the town centre of St. Peter in der Au into a cohesive new campus combining educational and cultural uses. The scheme includes new building elements and the restructuring of existing public infrastructure, such as the outdoor spaces and circulation routes. The goal is to provide a high-quality architectural response that reflects the town's character while delivering improved facilities for education, community, and culture. This development is positioned within the historical and functional heart of the town and will tie into the surrounding ensemble of schools, the Carl-Zeller-Halle, and civic amenities.
Location
Sector
Heritage / Education / Cultural
Intervention
Retrofit
Website
Tender Portal
Tender Stage
Open Design Competition
Deadline
10 October 2025
Date Added
8 August 2025
Estimated value
€10 million
Consultant Team
Architect (lead consultant)
Landscape architect
Structural engineer
Building services engineer (HKLS - Heating, Cooling, Ventilation, Sanitary)
Electrical engineer
Fire protection planner
Cost estimator (Kalkulant)
Health and safety coordinator (SiGeKo)
Project manager (for coordination, if not covered by the architect)
Landscape architect
Structural engineer
Building services engineer (HKLS - Heating, Cooling, Ventilation, Sanitary)
Electrical engineer
Fire protection planner
Cost estimator (Kalkulant)
Health and safety coordinator (SiGeKo)
Project manager (for coordination, if not covered by the architect)
Submission Criteria
This is an anonymous open design competition. 1st Prize: €30,000; 2nd Prize: €20,000; 3rd Prize: €10,000. Honourable Mentions: at jury discretion (unpaid).
Presentation Layout (DIN A0, portrait format), to include:
– Site Plan (M 1:1,000), showing the project site, surrounding buildings, access, and orientation
– Minimum one cross-section (M 1:500) with floor levels, building heights, and terrain levels
– All floor plans (M 1:500), e.g. schematic or axonometric with clear functional zoning
– Additional explanatory diagrams or drawings as desired (non-rendered)
– Renderings or photorealistic visuals are not permitted
Motivation Report (“Motivenbericht”)
Max. 1 A4 page, must summarise design concept and address the evaluation criteria:
– Urban integration
– Functionality
– Sustainability/lifecycle thinking
– Feasibility/cost
Area and Volume Calculations
Include clear breakdowns for:
– Brutto-Grundfläche (BGF) – gross floor area
– Brutto-Rauminhalt (BRI) – gross building volume
– These values must be traceable from submitted plans.
DWG/DXF “Check Plans”
A version of all drawings (site, plans, sections) must be submitted in editable DWG or DXF format. Used for compliance checking (e.g. area metrics, alignment to Raumprogramm).
Document List / Table of Contents
A complete list of all submitted files (PDF and CAD). Ensures jury and organisers can track contents.
 English
 Spanish
 Portuguese
 French
 German
 Italian
 Japanese
 Arabic
 Chinese