


by
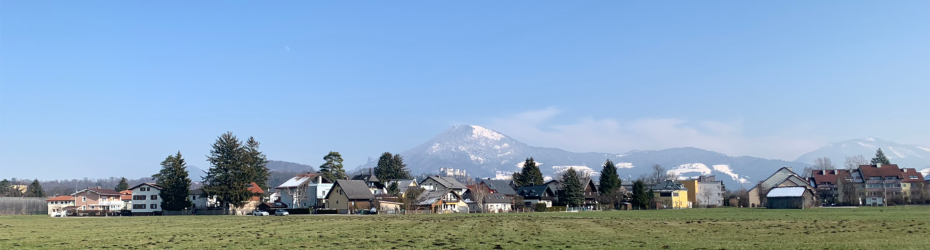
Housing and Care Quarter, Salzburg
Salzburg, in Austria, seeks proposals for a new residential quarter where housing, childcare, elderly care and landscape must operate as one interconnected civic environment rather than isolated programmes.
The competition seeks architectural and landscape concepts for two development zones within the Glan Gärten masterplan in Salzburg, Austria, combining subsidised housing, market housing, a childcare facility and a senior living complex within a new residential quarter. The brief divides the site into eastern and western development fields, each requiring integrated architectural and landscape proposals delivered by interdisciplinary teams of two architectural practices and one landscape architecture practice. The project tests how high-density residential development can negotiate care infrastructure, shared green space and mobility within a coherent urban landscape. Proposals must address the relationship between subsidised and privately financed housing, public movement corridors, ecological open space and community facilities while maintaining strong pedestrian and cycling connectivity. The eastern development zone includes a senior living programme of 96 resident rooms organised into clustered care units with communal and therapy spaces, while the western zone incorporates a four-group childcare facility requiring integrated indoor and outdoor learning environments. The brief places particular emphasis on the interface between buildings, public realm and landscape structure, including buffer zones, neighbourhood open space and the central quarter spine.
Location
Sector
Residential, Urban Master Planning
Intervention
New Build
Website
Tender Portal
Tender Stage
Open design competition
Deadline
16 Jul 26
Date Added
7 May 2026
Estimated value
£0–5m
Consultant Team
Architecture practices (2 required)
Landscape architecture practice
Landscape architecture practice
Submission Criteria
1st Prize – €56k, 2nd Prize – €31k, 3rd Prize – €22k
2 commendations of €13k each, awarded separately for Competition A – East and Competition B – West.
Teams may submit for one or both areas, but each entry must remain entirely separate, including upload package, identification code and author declaration.
Submission must be made electronically via ANKÖ e-procurement platform, in German.
It must also be anonymous using a 6-digit identification code.
Physical model delivery is required separately to the competition administrator in the of Graz.
Submission Deliverables:
Qualification Documents:
— Proof of professional authorisation for every team member
— Evidence must be no more than six months old at the competition submission date
— All members must address both quadrants within their selected development area
— One team member must be named as the authorised representative and overall co-ordinator
Proposal Deliverables:
— Structural site drawing showing proposed buildings, existing buildings and surroundings at 1:2,000
— North-oriented site plan at 1:500 showing buildings, open space and green-space structure
— Land-use allocation within buildings, including ancillary buildings
— Number of storeys
— Design of outdoor play areas
— Urban design metrics
— Stopping / servicing zone
— Cycle routes and pedestrian routes
— Private, semi-private, semi-public and public open spaces
— Bicycle and pram storage areas, including provision for the childcare facility
— Basement garage areas shown dashed
— Roof plan / roofscape
— Floor plans at 1:200, including at least one ground-floor plan with adjoining landscape and one typical floor plan
— Additional plans for special uses where required, including childcare and senior living uses
— System sections at 1:200 as required to explain the proposal
— Principal elevations at 1:200
— Schematic diagram locating rooms, dwellings and functions
— Optional diagrams and sketches at the participant’s discretion
— One 1:500 insert model per development area, covering both relevant building plots
— All required drawings must be presented on a maximum of three DIN A0 portrait-format boards in PDF format; additional material beyond the stated allowance may be covered during jury review
— File size should preferably remain below 25MB
— Short explanatory report, maximum two pages
— The report must address sustainable building construction, climate adaptation and economic viability
Content Requirements:
— Interpret the approved urban framework and quality manual rather than replace the masterplan
— Develop a coherent architectural and urban concept for the selected development area
— Resolve the relationship between buildings, circulation and open space as one spatial system
— Address the transition between public, semi-public, semi-private and private open spaces
— Integrate the edge condition between building plots and the Parkring
— Provide robust, adaptable layouts capable of supporting long-term use
— Address climate resilience, including on-site rainwater retention and infiltration
— Include open swales, retention areas, permeable surfaces and large-canopy tree planting where relevant
— Use native or climate-resilient planting and avoid hard boundaries towards the park
— Support an essentially car-free quarter with high-quality pedestrian and cycle connections
— Provide accessible cycle parking, mobility points and short everyday routes
— Address servicing, waste collection, emergency access and fire strategy requirements
— Integrate childcare, senior living, subsidised housing, market housing and non-residential ground-floor uses where applicable to the chosen development area
 English
 Spanish
 Portuguese
 French
 German
 Italian
 Japanese
 Arabic
 Chinese