


by
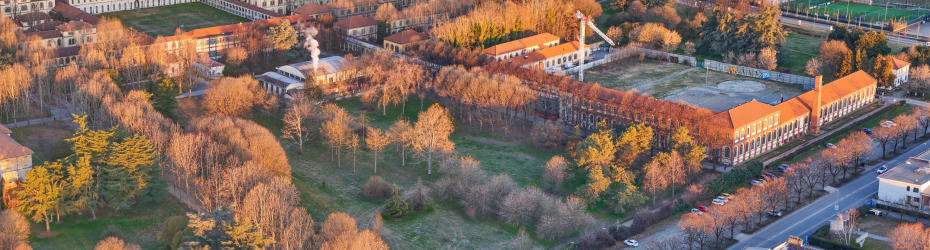
Healing Landscape Prototype Within Historic Parkland, Collegno
Open international competition exploring how healing landscapes can reconnect heritage, ecology and collective care in Collegno, Italy.
The Municipality of Collegno and Non-a are seeking proposals for a buildable healing garden within Parco della Certosa, a 400,000 m² historic park landscape in the metropolitan area of Turin. The intervention area covers approximately 25,600 m² within a former Carthusian monastery and psychiatric complex now being repositioned as a civic, cultural and ecological public landscape. The competition asks designers to negotiate the relationship between heritage recovery, biodiversity enhancement and contemporary public life. Rather than treating the site as a formal garden exercise, the brief frames the proposal as an urban prototype for care infrastructure, testing how landscape architecture can support physical, psychological and ecological well-being through Nature-Based Solutions and New European Bauhaus principles. The challenge focuses on transforming an underperforming and fragmented green area into a socially inclusive landscape that balances calmness and safety, solitude and gathering, ecological resilience and everyday accessibility. Proposals may reconfigure circulation, introduce planting systems and integrate small-scale architectural interventions, while preserving the historic spatial hierarchy and mature tree structure of the Certosa complex.
Location
Sector
Heritage Conservation, Landscape Public Realm
Intervention
Landscape / public realm
Tender Portal
Tender Stage
Open design competition
Deadline
15 Jul 26
Project Value/Scale
£0-5 million
Consultant Team
Landscape architecture / urban design
Individuals and multidisciplinary teams permitted
Maximum team size: four members
Individuals and multidisciplinary teams permitted
Maximum team size: four members
Submission Criteria
Up to 20 finalists will be selected.
9 honourable mentions will be awarded.
1 winning proposal will receive €7.5k to further develop the project.
Submission language: English.
Digital submission only.
Submission, Format and Requirements:
— Registration code must not appear on boards or images
— Submission as a single ZIP folder with prescribed naming structure
— Four A1 portrait boards, 300 dpi, JPEG, maximum 7 MB each
— One A3 portrait concept image, 300 dpi, JPEG, maximum 7 MB
— Mandatory use of official Non-a templates for text and team documents
— Upload via Google Form linked to the competition platform
— Late or email submissions not accepted
Qualification Documents:
— Team information document using official template
— Full names of all participants
— Nationality and academic or professional affiliations
— Social media handles optional
— Confirmation of registration through the Non-a platform
— Conflict of interest compliance with organisers, jury and partners
Proposal Deliverables:
— Four A1 portrait presentation boards in JPEG format
— One A3 portrait concept image in JPEG format
— One text document including project title, subtitle and 200-word description in English
— Healing landscape strategy addressing biodiversity, ecological resilience and sensory experience
— Spatial organisation and circulation proposal
— Accessible paths and non-linear spatial sequences encouraging slow movement and pause
— Spaces for contemplation, gathering, informal learning and restorative use
— At least one technically feasible architectural or landscape intervention, such as seating, shade structures, water features, educational devices or light installations
— Material and planting strategies demonstrating durability and low-maintenance approaches
— Feasibility response demonstrating realistic implementation within the €60k construction budget
— Plans, sections, diagrams, atmospheric representations and implementation details where appropriate
— Spatial response balancing calmness, safety, biodiversity and collective use
— Integration with the wider transformation of the Certosa park landscape and adjacent civic programmes
Content Requirements:
— Reinterpretation of a historically institutional landscape as inclusive public infrastructure
— Integration of New European Bauhaus principles and Nature-Based Solutions
— Enhancement of biodiversity, shade, seasonal variation and microclimate comfort
— Response to fragmentation, underuse and weak ecological performance within the existing parkland
— Spatial balance between retreat and collective encounter
— Heritage-sensitive intervention preserving mature trees and protected structures
— Strategies for long-term maintenance, visibility and public safety
— Environmental and social regeneration through landscape architecture rather than object-led design
— Consideration of how restorative environments support physical, psychological and ecological well-being
— Proposals should demonstrate how landscape, planting, movement and atmosphere can produce a meaningful civic experience rather than a decorative park intervention