


by
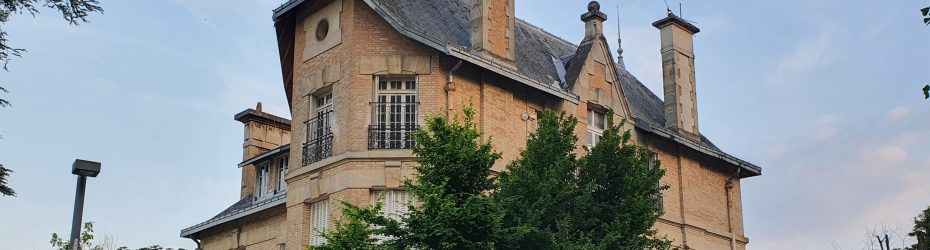
Historic Building Restoration, Fontainebleau
This restricted architectural competition seeks design teams for restoring a historic building and constructing new housing in Fontainebleau’s Mme Elisabeth district, France.
Located in the western part of Fontainebleau, in the residential neighbourhood of Madame Elisabeth, the project brings together restoration, adaptive reuse, and new construction to form a unified residential ensemble. The site spans two adjoining plots, one formerly occupied by the Saint-Louis School and the other by the offices of Veolia, covering a total area of 4,163 m². Within this context, the design challenge is to reimagine the urban block by revealing its northern façade and opening it towards the city, while carefully balancing heritage conservation with contemporary living needs.
The programme calls for around 40 dwellings of varied typologies, achieved through the transformation of historic buildings, the conversion of office structures, and the addition of new-build housing. The listed “maison de maître” and selected existing buildings will be preserved and restructured, while less significant constructions are to be demolished. A collective residential block and a series of townhouses will be introduced in the heart of the site, complemented by landscaped courtyards and green spaces designed to enhance community life. An underground car park, discreetly integrated, will provide sufficient capacity for residents while freeing the ground level for generous outdoor spaces.
More than a housing development, the operation positions itself as an urban intervention with multiple stakes: reinforcing the architectural identity of Fontainebleau, valorising existing heritage, and delivering a coherent ensemble that reflects the stylistic diversity of its surroundings. The project is further shaped by regulatory constraints, requiring the design team to articulate targeted derogations within a declaration of project, balancing ambition with feasibility.
Location
Sector
Mixed Use
Intervention
Renovation And New Build
Website
Tender Portal
Tender Stage
Qualification for design competition
Deadline
9 Oct 2025
Date Added
8 September 2025
Estimated value
€10 million (estimate)
Consultant Team
Architect(s) (lead)
Urban planning/legal expertise
Landscape architect
Structural engineering
Thermal and energy engineering
Electrical engineering
Mechanical/Fluids (HVAC) engineering
Asbestos treatment engineering
Environmental engineering
Roads and Utilities (VRD) engineering
Quantity surveyor / Construction economist
OPC (Scheduling, Management and Coordination)
Submission Criteria
3 teams will be invited to submit design proposals.
Each shortlisted team submitting a complete and compliant design proposal will receive €15k.
Qualification Deliverables:
– Letter of application (Form DC1)
– Declaration of honour
– Proof of entitlement to practise as an architect in France – registration certificate with the Ordre des Architectes (or equivalent foreign body)
– Letter of intent to subcontract (Form DC4) – if applicable
– Extract from commercial register (K-BIS) – less than 3 months old
– Insurance certificates -professional liability and ten-year construction insurance, valid for current year
– Declaration of turnover (Form DC2) – global turnover and turnover for relevant activities over the last 3 financial years
– Resources and means – description of technical equipment, average annual staff numbers, and management staff over the last 3 years
– Team organisation chart – identifying roles and responsibilities
– Details of staff assigned to the project – with CVs and qualifications
– Note of motivation – explaining understanding of the context, challenges, and objectives of the operation
– Common references (if any) – projects carried out jointly by the proposed team members
– References of other consultants (engineers, etc.) – list of relevant projects from the last 3 years (no images required)
Three references by the architect(s) – each illustrated with:
– At least one exterior photograph (or a rendered image)
– An interior ambience image (recommended)
– Brief description: programme, nature (new-build, rehabilitation, extension), surface areas, mission scope, cost of works, start and end dates, performance/labels, client details, comments
Design Competition Deliverables:
– Site plan
– Plans, sections and elevations – illustrating design of new and refurbished buildings
– 3D views / perspectives – including views of the restored “maison de maître” and new collective block
– Façade treatment and materiality – explanation of architectural language and integration with heritage context
Design note (note explicative) – explaining:
– Urban and architectural intentions
– Preservation and transformation strategy for existing buildings
– New-build concept (housing mix, typologies)
– Landscaping and treatment of the northern façade
– Parking and access strategy
– Justification of any regulatory derogations (with reference to PLUi zoning)
– Programme table – number, size and typology of dwellings, distribution between rehabilitation and new-build
– Compliance statement – with PLUi and OAP (local planning frameworks)
– Environmental and energy strategy
– Fee proposal (honorarium breakdown)
– Estimated construction cost
 English
 Spanish
 Portuguese
 French
 German
 Italian
 Japanese
 Arabic
 Chinese