


by
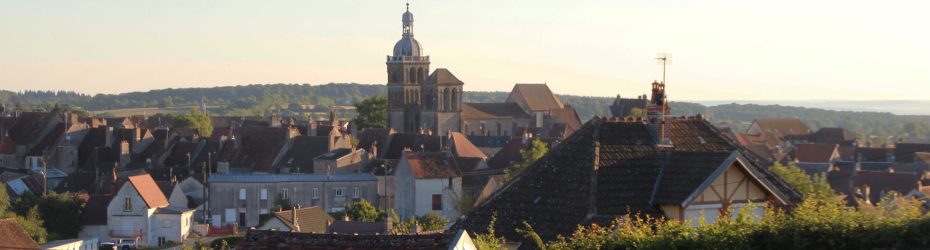
New Civic Offices, Saulieu
Restricted two-stage design competition to appoint a multidisciplinary team for low-rise civic offices with public-realm link in the historic centre of Saulieu, France.
The Communauté de communes Saulieu-Morvan, in France, has launched an international competition for the creation of its new civic headquarters in the heart of Saulieu, Côte-d’Or. Located between Rue Gambetta, Rue des Fours, and Rue du Tour des Fossés, the project seeks to consolidate administrative functions into a single, accessible, and contemporary facility. The brief calls for a one-storey building providing clear organisation, generous daylight, and comfortable working conditions, while preserving elements of the existing urban fabric such as a street-front boutique and a historic passage connecting to the medieval ramparts.
Beyond its functional role, the project aims to reinforce Saulieu’s historic centre through careful architectural integration and sustainable design. The programme includes modern offices, a trial retail space, and provision for a future dwelling, embedded in a landscaped pedestrian “venelle” that threads through the site. With a construction budget of €2.48 million, the community seeks proposals that combine architectural clarity, environmental responsibility, and civic presence, setting a benchmark for public architecture in the Morvan region.
Location
Sector
Commercial / Civic Building / Offices
Intervention
New Build And Renovation
Website
Tender Portal
Tender Stage
Qualification for design competition
Deadline
7 Oct 2025
Date Added
11 September 2025
Estimated value
€2.48 million
Consultant Team
Architect (lead)
Engineers: Structure, HVAC, Public health/fluids, Electrical, Cost consultant (économie), VRD/civils
OPC (planning & coordination)
SSI coordinator (fire alarm systems)
Dynamic thermal simulation capability
Engineers: Structure, HVAC, Public health/fluids, Electrical, Cost consultant (économie), VRD/civils
OPC (planning & coordination)
SSI coordinator (fire alarm systems)
Dynamic thermal simulation capability
Submission Criteria
3 teams will be invited to the design competition.
Each team submitting a compliant proposal will receive a €15k honorarium.
Qualification Deliverables:
– DC1 (or letter of candidature)
– DC2 for each team member and any subcontractors
– Attestation of architect’s registration (Ordre des Architectes or equivalent authorisation for foreign applicants)
– Insurance certificate(s) covering professional risks
– Legal declarations of non-exclusion
– Judgement copies if under administration/redressement judiciaire
– Team presentation table (Excel template provided) listing team members, roles, and competencies
– General presentation of the operator(s): organisation chart, staff resources, equipment/software
– Motivation note – max. 3 A3 pages (recto-verso)
Three reference project sheets (A3 landscape, one page per project):
– One project of equivalent importance/complexity (preferably civic building, comparable budget)
– Two projects involving rehabilitation/extension of public buildings
– Each sheet must include: location, programme, client, surface area, cost (excl. VAT), mission performed, project stage, images (photos preferred if completed)
Design Competition Deliverables:
– – Letter of intent (1× A4 page) explaining the project’s response to the brief (to be read to the jury)
1× A0 board on rigid lightweight support including:
– Site plan 1/200 (with access, parking, landscaping)
– Plans of all levels 1/100
– 1–2 elevations of main façades
– 1–2 cross-sections
– 1 photorealistic perspective (exterior only)
– Optional: 1 significant detail (construction/programme)
– Up to 2 schematic explanatory graphics (axonometry, diagrams, etc.)
– Only one perspective allowed; no second render (interior views restricted to monochrome sketch without materials)
Design Report (A3 landscape booklet) including:
– Problem statement and design concept (1 page)
– Architectural, organisational, technical and aesthetic rationale (1–2 pages)
– Integration into site and treatment of surroundings (1–2 pages)
– Environmental strategy (1 page)
– Materials/technical approach and justifications (2 pages)
– Project timeline (Gantt or equivalent)
– Preliminary cost estimate of works (broken down by trade)
– Completed surface area tables (Excel template)
– Completed cost breakdown tables (Excel template)
Digital files:
– A3 booklet (PDF)
– A0 panel (PDF)
– Letter (PDF)
– Native Excel files (surface & cost tables) + PDF versions
Physical submission:
– A0 board (rigid)
– Letter of intent (A4 hardcopy)
– Under sealed envelope: contract commitment document (AE) + annexes completed
 English
 Spanish
 Portuguese
 French
 German
 Italian
 Japanese
 Arabic
 Chinese