


通过
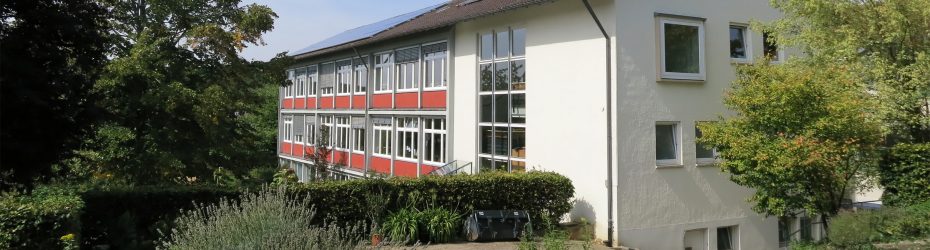
维林根-施文宁根新消防局
New fire station for the Pfaffenweiler district of Villingen-Schwenningen, in Germany, procured as an open services tender for architectural and engineering design services.
The City of Villingen-Schwenningen is commissioning a new fire station for the Pfaffenweiler district, replacing an outdated and undersized existing facility. Positioned on a 1,293 m² site at the edge of the village, the project responds to a challenging topography with a height difference of approximately four metres, bordered by the L181 to the west and a local access road to the east. The brief calls for a compact and efficient building of around 745 m² net internal area, accommodating four appliance bays alongside operational support spaces, changing facilities, training and meeting rooms, offices and a kitchen. External works include the provision of parking and cycle storage, carefully integrated into the sloping landscape and constrained site boundaries.
The project is conceived as a contemporary, functional civic building that balances operational efficiency with long-term sustainability. A holistic energy concept is required, including photovoltaic integration and consideration of lifecycle performance over a minimum 50-year period. As part of the early design stages, two alternative concept schemes are to be developed, one of which must adopt a timber construction approach, supported by comparative lifecycle cost analysis to inform client decision-making. The scheme will be delivered through a staged appointment of design services, with initial concept and developed design phases leading to full project delivery targeted for completion in 2028
位置
部门
Infrastructure, Landscape Public Realm, Office Workplace
干预
新建
网站
招标门户
招标阶段
单阶段招标
截止日期
2 June 2026
添加日期
2026年5月5日
估计值
0至500万英镑
顾问团队
Lot 1: Architect
Lot 2: Landscape architect
Lot 3: Structural engineer, HOAI §51.
Lot 4: Building services engineer — wastewater/water/gas, heating, ventilation
Lot 5: Electrical engineer — power, telecommunications/IT and building automation
Lot 2: Landscape architect
Lot 3: Structural engineer, HOAI §51.
Lot 4: Building services engineer — wastewater/water/gas, heating, ventilation
Lot 5: Electrical engineer — power, telecommunications/IT and building automation
提交标准
Submission must be made separately per lot (even if bidding for multiple lots).
提交交付物:
– 投标函
– Fee proposal for each lot
– Completed fee calculation sheets per lot
– Any synergy discount statement where bidding for multiple lots
Project References:
– Minimum 3 projects
– Each presented on a separate A4 reference sheet. Maximum one page per project
References must demonstrate:
– Comparable project type and complexity
– Comparable size (GFA / NIA / external area)
– Comparable construction value
– Minimum 6 completed RIBA-equivalent stages (HOAI Leistungsphasen)
– Completion after 1 Jan 2016
– Statement of professional registration (e.g. Architect / Engineer qualification)
– Confirmation that at least one team member is authorised to use the protected professional title
– CV or declaration of experience for project lead (minimum 8 years)
– Indicative project team structure / staffing statement
– Self-declaration of suitability (financial capacity, staffing levels and relevant experience)
– Declaration of no exclusion grounds (compliance with procurement law)
– Professional indemnity insurance confirmation – minimum €1.5m cover (or commitment to provide)
– Consortium / joint venture declaration
– Sub-consultant declaration
– Reliance on third-party capacity
– Schedule of subcontracted services
– Minimum wage compliance declaration
– Data protection acknowledgement
– Any required legal declarations and signed forms
– Evidence supporting references (client contacts, project data)
Additional documentation demonstrating:
– Technical capability
– Organisational capacity
– Relevant project experience
 English
 Spanish
 Portuguese
 French
 German
 Italian
 Japanese
 Arabic
 Chinese