


通过
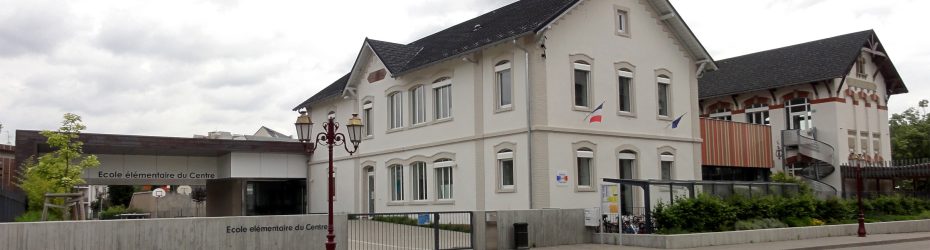
New Mixed-Use Building, Illkirch-Graffenstaden
Architectural design tender for a new mixed-use residential and commercial development forming part of a major urban regeneration scheme in Illkirch-Graffenstaden, France.
Set within the Libermann district of Illkirch-Graffenstaden, this project forms part of a wider 10.8-hectare urban regeneration initiative led by the Eurometropolis of Strasbourg. The commission seeks a design team for a new-build mixed-use development on Lot B, combining approximately 50 residential units (including both social rented housing and affordable home ownership) with around 750 m² of office and activity space. Positioned within a post-war housing estate currently undergoing transformation, the scheme plays a key role in redefining the neighbourhood’s identity, strengthening connections to surrounding suburban fabric, and contributing to a more diverse and integrated urban environment.
The brief calls for a coherent architectural and urban response that addresses the challenges of density, mixed-use programming, and public realm integration. Particular emphasis is placed on environmental performance, with the project targeting compliance with RE2020 (2025 threshold) and NF Habitat HQE certification, alongside careful cost control and long-term maintainability. The development is expected to articulate active ground floors, clearly distinguish between residential tenures, and integrate parking, primarily at basement level, within a high-quality landscaped setting. As one of the early phases of the regeneration masterplan, the project will act as a benchmark for future development, requiring close coordination with wider infrastructure works and ongoing stakeholder engagement.
位置
部门
Landscape Public Realm, Residential, Retail Logistics Industrial
干预
新建
网站
招标门户
招标阶段
设计比赛参赛资格
截止日期
2026年6月1日
添加日期
2026年5月5日
估计值
500万至1500万英镑
顾问团队
建筑师(首席顾问)
景观设计师
Structural engineer (BET structure)
Building services engineer (MEP / thermal / environmental / LCA)
造价咨询师(经济师)
土木/基础设施工程师(VRD)
OPC / project scheduler (independent)
Visualisation specialist (independent perspectivist)
景观设计师
Structural engineer (BET structure)
Building services engineer (MEP / thermal / environmental / LCA)
造价咨询师(经济师)
土木/基础设施工程师(VRD)
OPC / project scheduler (independent)
Visualisation specialist (independent perspectivist)
提交标准
Up to 3 teams will be shortlisted to the second stage.
Each unsuccessful shortlisted bidder will receive €6k.
资质交付物:
– Declaration on honour confirming eligibility to tender
– Company registration and legal status information
– Statement of overall turnover (last 3 years)
– Statement of turnover related to similar services
– Professional indemnity insurance certificate or equivalent financial guarantee
– Statement of average annual staffing levels (last 3 years)
– Description of management structure / key personnel
– List of relevant projects completed in the last three years (including client, value, date)
– Completed team composition schedule (clearly identifying all disciplines and roles within the team)
– 3 comparable housing projects submitted by the lead architect
– Each reference to include (within max. 2 x A3 pages per project, landscape format)
– One-page A4 written motivation statement
设计比赛交付物:
– Fee proposal (design fees)
– Site layout plan (masterplan / block plan)
– Ground floor plan
– Basement plan (including parking layout and access strategy)
– Axonometric drawings and/or perspectives (conceptual visuals acceptable; rendered imagery not required)
Design Report (written statement):
– Site and context analysis
– Architectural concept
– Technical and environmental strategy (Compliance with RE2020 – 2025 threshold / sustainability approach – energy, materials, lifecycle, etc.)
– Estimated construction cost
– Demonstration of cost control strategy
– Team working approach (consultant coordination)
– Client–design team interface
– Programme for design and construction phases
– Summary table of proposed floor areas (residential and commercial)
 English
 Spanish
 Portuguese
 French
 German
 Italian
 Japanese
 Arabic
 Chinese