


The changing brief for public seating in London
From Victorian cast iron to festival experiments and reclaimed Thames granite, London’s benches tell a story of changing design priorities. Their history offers architects practical lessons in access, public life and the materials we use to shape our public space
Public seating is often overlooked as a minor element of the public realm, yet its design reveals much about how we expect people to use and experience shared spaces. Beedier examines what these everyday objects reveal about the priorities shaping our public spaces, and why architects and designers should give seating a more considered place in the design brief.
On Victoria Embankment, cast-iron sphinxes support long timber seats. In Great Queen Street, the Camden Bench presents a solid, angular concrete form designed to discourage certain behaviours. At Thames Barrier Park, The Turning Tide twists timber between stone-filled cages, turning a place to sit into a sculptural intervention.
The differences run through the records of the people who commissioned and made them. Historic England recognises the Embankment seats as part of a larger urban composition; Factory Furniture describes Camden’s brief in terms of crime prevention, cleaning and shared use; the London Festival of Architecture presents The Turning Tide as an invitation to consider environmental action. Following these briefs through London’s recent history reveals how much responsibility can be placed on a small piece of street furniture, and why its success needs to be assessed beyond its appearance.
Victorian benches and the furnished city
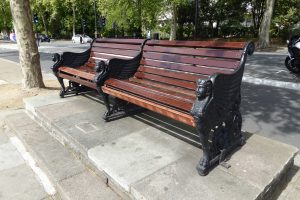
Sphinx-ended seating on Victoria Embankment. The Victorian design combined timber slats with ornamental cast iron | Photo: Ethan Doyle White, CC BY-SA 4.0
On Victoria Embankment, the bench belongs to an architectural composition. Historic England’s listing records 21 public seats, dated 1872–74 and attributed to Lewis and G F Vulliamy. Their timber slats sit on cast-iron supports, with curved backs and ornamental ends formed as winged sphinxes, apart from one bench with camels. They are protected both as original street furniture and as part of the Embankment design. Seating was given a place within the identity of the riverfront, alongside the larger work of making a metropolitan landscape.
There is something useful in taking the expression ‘street furniture’ literally. Furniture assumes that a room will be occupied. It gives the body support and makes staying a normal part of being there. Read in this way, the Embankment bench extends a domestic expectation into civic life: a city needs places where its inhabitants can settle for a while. The ornamental investment also makes the seat visible as something worth providing, rather than an incidental fitting squeezed into space left over after circulation has been resolved.
Rest can be designed into a public place from the outset, with the same seriousness as movement and appearance.
The surviving seats do not establish that Victorian London welcomed everyone equally. Rest can be designed into a public place from the outset, with the same seriousness as movement and appearance. For a contemporary practice, that is a useful starting point for a brief: where will people stop, what will support them, and how will the furniture belong to the place? The answers become more complicated when a commissioner also expects the seat to influence behaviour.
The Camden Bench and the debate over hostile architecture
The Camden Bench makes the competing demands unusually tangible. Factory Furniture’s account of Great Queen Street dates its commission to 2010 and describes a brief shaped by antisocial behaviour and crime. The manufacturer presents recesses for bags, surfaces designed to resist dirt and graffiti, and a form without crevices that might conceal drugs. It also argues that varying seat heights and the opportunity to share the bench make the design inclusive. These are the designer’s stated intentions and observations, rather than an independent evaluation of every person’s experience.

The Camden Bench on Great Queen Street, photographed in 2024. Its angled concrete form became a focus of debate over hostile architecture | Photo: Matt Brown, CC BY 2.0. Source title: Camden anti-homeless bench 2024-02-09.jpg
The same object has become a prominent example in criticism of hostile architecture. The Urbanist’s account describes how its form permits sitting while discouraging sleeping, and Design Week’s discussion places it within a broader argument about designs that exclude people from public space. The dispute matters because a feature can be efficient against a specified behaviour and still produce a poor civic outcome. Preventing theft has a different purpose from making it difficult for a person without a home to lie down. Combining them in a single brief requires a judgement about which activities public seating should accommodate, a judgement that deserves to be explicit.
Residents’ concerns about intimidation, noise or damage deserve a response. Yet ‘loitering’ needs a more precise definition if it is to guide design. Camden’s transport strategy places the benefits of seating for independence and local economic vitality beside concerns about unwanted loitering. The two objectives can sit uneasily together. A busy shopping street may benefit from people staying longer, while its management discourages those whose presence has no obvious commercial purpose. The brief needs to distinguish an activity that causes harm from the simple act of spending time in a place.
Individualisation can enter through the physical arrangement. A seat can prescribe a position for one person and make other ways of occupying it difficult. This does not make every armrest hostile; support can be essential to someone getting up. Each detail needs to be judged through its effects and context. Public-space economics matters here too. If the comfortable alternative is a café terrace, the ability to pay begins to determine who can rest. For designers and commissioners, the question is whether free seating offers a usable choice to the people who need it, including those who are not customers.
Covid and the uncertainty of ordinary public space
In 2020, the permission to remain in public acquired a different kind of uncertainty. The government’s March stay-at-home guidance restricted reasons for leaving home and public gatherings. A later National Lottery Heritage Fund reflection on parks during the pandemic records benches being taped off in some places, alongside closed facilities and restrictions on sitting and sunbathing during the early lockdown. Objects associated with everyday reassurance could now signal that stopping was unwelcome. The reason was an emergency response to infection, but the experience of encountering the restriction happened at the scale of a familiar path or seat.

A bench taped off in Kennington Park, Lambeth, on 20 April 2020. A local record of the restrictions affecting everyday public space during the first lockdown | Photo: Secretlondon, CC BY-SA 4.0.
Access to an alternative was uneven. ONS analysis published in May 2020 estimated that 21 per cent of London households had no private or shared garden, compared with 12 per cent across Great Britain. Those figures describe garden access, not the quality of every home or every park. Even so, they make the stakes of shared outdoor space difficult to dismiss. A restriction on remaining outside meant something different to a household with a garden than to someone whose only opportunity to sit in the open air lay beyond their front door.
The rules changed. Government guidance issued on 13 May 2020 allowed people in England to spend more time outside, including sunbathing and picnicking, subject to distancing. It also explicitly sought to give people confidence to return to public places. We should be careful about describing the period as a uniform or permanent loss of trust. The more defensible reading is that an ordinary urban assumption became uncertain: being outdoors among others no longer carried the same predictable permissions, and people had to negotiate proximity afresh.
For seating, this exposed a limitation in thinking only about either individual comfort or crowd capacity. A person may want company without closeness, visibility without exposure, or the option to choose a little more distance. Designing for that choice can remain valuable after a particular restriction has ended. The challenge is to make room for hesitation without fixing separation permanently into the city. It also returns us to an older question: what evidence should justify taking a place to rest away?
The Camden protocol of 2008 and the case for evidence
That question takes the story back to 2008, before both the pandemic and the Camden Bench’s later notoriety. Camden’s submission to the London Assembly’s walking review describes a cross-departmental protocol for installing and removing street seating. It required evidence, local assessment and liaison with councillors, police and community safety teams, with decisions time-limited case by case. In the same account, Camden reported that monitoring often reduced problems and that benches were being removed only when necessary, rather than after a single incident. These were the council’s reported outcomes; the account does not provide a quantified before-and-after evaluation of removals.
The innovation was a change in how a complaint became a decision. Evidence should explain both the problem a bench creates and the journeys it makes possible. That matters because the people who depend on a seat may be less visible in a consultation than the people who object to it. Someone who quietly changes their route, stops walking to the shops or stays home altogether leaves little trace at the location where the seat has disappeared. An evidence-based process needs to look for those losses deliberately.
Evidence should explain both the problem a bench creates and the journeys it makes possible.
Camden’s later transport strategy, paragraphs 5.112–5.114, retained the protocol and an aim to increase street seating in appropriate locations. This supports a narrower, more interesting account of change than a simple conversion from exclusion to inclusion. The borough was pursuing more seating while also seeking to control what happened around it. The protocol and the restrictive design approach could coexist because they addressed different parts of the same institutional concern: how to keep benches in place without accepting every use of them.
For urban designers, the lesson is to extend the evidence question beyond whether complaints have fallen. We should ask whether people can still complete their journeys, whether a difficulty has moved around the corner, and whether the people affected were heard before a decision was made. A time-limited decision also creates a responsibility to return. If nobody checks what happened afterwards, even a carefully argued intervention can settle into permanence long after its original justification has weakened.
The London Festival of Architecture as a place to experiment
The London Festival of Architecture offers another route into this problem by commissioning seating as a small, public experiment. In City Benches 2021, nine teams were selected from more than 70 entries to create benches for Cheapside and Aldgate. The theme was care, and the brief connected welcoming people back with social distancing. This was an architectural opportunity to reconsider how people might sit together after a period when proximity had become difficult, with the results placed in the streets where those negotiations actually happened.
It Takes Two, by 10F, and Plant Yourself Here, by Lisa McDanell Studio, approached that negotiation through orientation. The former bent the familiar straight bench into a see-saw-like profile, placing people at opposite ends while inviting dialogue. The latter used two reclined, facing seats, with cork and scented planting contributing to the experience. Their design intentions are suggestive: distance need not mean turning away, and a public seat can invite a different posture or view. Whether these forms work for a particular user still depends on the practical business of reaching the seat, sitting down and getting up again.
The value of a festival bench lies partly in what an ordinary street can learn from it.
Material and assembly provide another field for experimentation. The Giant Causeway, by Studio Yu with tomos.design, used hexagonal modules of recycled plastic terrazzo as seating and planters at Bloomberg Arcade, with scope for rearrangement. Here the contribution is to the layout of a place as much as to the individual object. A group of seats can establish an edge, create smaller areas within a plaza or allow a configuration to change as its use becomes clearer. The designer is working with relationships between people, planting and routes, rather than simply specifying a bench from a catalogue.

The Turning Tide by Mvuu and Amir Zinaburg at Thames Barrier Park, a winner of Pews and Perches 2022. Twisting timber connects stone-filled cages | Photo: The wub, CC BY-SA 4.0.
The Turning Tide, by Mvuu and Amir Zinaburg, brought a different emphasis to Pews and Perches in 2022. At Thames Barrier Park, its twisting timber structure was anchored by stones inscribed with community messages about climate change. The project connected a piece of furniture with public participation and an environmental theme. For an emerging practice, a commission at this scale can also provide a built project through which to demonstrate an approach. In its 2024 review of Pews and Perches, LFA described the programme as often giving participants their first commissions.
The fifth Pews and Perches competition, launched in 2023 for delivery in 2024, made reuse and circular economy principles part of its Royal Docks brief. Such projects deserve attention as prototypes, with limits as well as possibilities. An inventive form or recycled content does not establish accessibility, durability or successful public use by itself. The value of a festival bench lies partly in what an ordinary street can learn from it. Recording use, maintenance and feedback would give architects stronger evidence to carry into future commissions, as well as a more informative account of what their work achieves.
Materials and the next life of a bench
Materials give these experiments a longer horizon. A bench has to withstand weather and repeated use, remain comfortable enough to invite a pause, and be repairable when a component fails. Two London projects completed in 2026 bring those questions into permanent landscapes: the Queen Elizabeth II Garden in Regent’s Park and From the Thames to Eternity outside St Paul’s Cathedral. Together, they extend the discussion from what a seat looks like on arrival to the resources and care that keep it useful.
At the Queen Elizabeth II Garden, designed by HTA Design, a former nursery has become a two-acre public garden. The Royal Parks describes seating at regular intervals along an even, generous main path, with spaces beside seats for wheelchairs, buggies and mobility scooters. Rest is part of the route through the landscape. The garden also makes use of what was already there: metal from its former glasshouses has become a pergola. This places the seating within a wider approach to retaining resources while opening previously inaccessible ground to visitors.
The seats themselves bring a different material decision into view. HTA worked with Millimetre on bespoke, contoured timber seating. The material supplier identifies Accoya, a modified wood selected for outdoor durability, while RIBA Journal’s account describes modular seats with a choice of back supports and armrests, alongside some benches made from fallen park trees. These are distinct approaches to procurement: specifying new timber for a particular performance, and finding a use for material already available locally. The editorial question is how each choice serves the person sitting down and the team maintaining the garden. A material’s history belongs in the brief, alongside its comfort, repair and next use.
A material’s history belongs in the brief, alongside its comfort, repair and next use.
At St Paul’s, the connection to London’s material history is especially direct. Unveiled in June 2026, From the Thames to Eternity turns 21 granite blocks from the Victorian river wall into permanent seating. The stone was salvaged during Tideway works. The City of London’s project account traces an earlier stage in 2023, when 58 blocks provided temporary seating at seven sites; it reports that their use prompted a permanent commission in 2025. The resulting benches were designed by CSK Architects with Oliver Wilton of the Bartlett, UCL. This is a useful continuation of the festival chapter’s argument: a temporary installation can help a commissioner identify a more lasting opportunity.
The St Paul’s design adapts the granite to three seating heights and adds wooden armrests, while preserving traces of mortar and tide marks. Storm-felled London oak supplies the armrests; recycled bronze supplies brackets and fixings. Stone offcuts become bench feet. The interest lies in the work needed to turn salvage into useful furniture: selecting, shaping, supporting and assembling material around the demands of a public place. The surviving marks also bring the article back to the Embankment, where infrastructure and civic furniture were once conceived as parts of the same urban landscape.
For a practice preparing a seating brief, these examples suggest a fuller material specification. Where does the material come from, which parts are likely to wear first, and can those parts be replaced without discarding the whole seat? Who will hold the drawings and know how it comes apart? Reuse offers a strong story, but a credible environmental claim also needs evidence of processing, transport and expected service life. Publishing those decisions alongside observations of comfort and use would give clients something more valuable than a photograph of an inventive bench: an account of how to commission one that continues to serve its place.
Further Information
Historic England: 21 Bench Seats on Victoria Embankment – The historic listing of London’s sphinx-ended Victorian benches, documenting their design, origins and place within the Embankment’s architectural composition.
Factory Furniture: Great Queen Street, Camden – The original design brief behind the Camden Bench, explaining how crime prevention, maintenance and public use informed its controversial form.
Active Travel England: Benches and Resting Points – Practical guidance for architects and public-realm designers on accessible seating, resting distances, placement and inclusive design.
City of London: From the Thames to Eternity – An illustrated account of transforming reclaimed Victorian granite into contemporary public seating, exploring accessibility, material provenance and circular design.
 English
 Spanish
 Portuguese
 French
 German
 Italian
 Japanese
 Arabic
 Chinese