


by
Seven architects reshape a historic Beijing street through collective design
A regeneration project in Beijing's Qianmen district brings seven architectural teams together to restore 16 traditional courtyards, combining heritage conservation, public space improvements and new commercial uses while preserving the neighbourhood's historic character
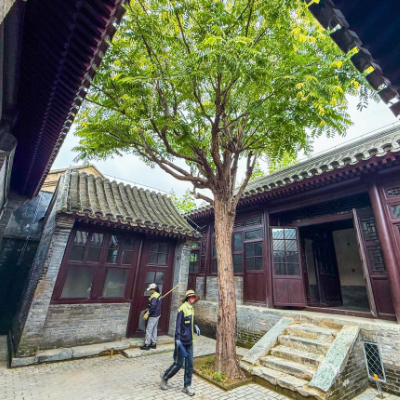
Inner courtyard of a restored siheyuan at 197 West Xinglong Street (西兴隆街), via news.bjd.com.cn
Beijing has presented a distinctive model for historic neighbourhood regeneration through the renewal of Xixinglong Street, a 740-metre-long corridor in the city’s Qianmen district. The project brings together seven architects to restore traditional courtyard buildings and improve public spaces, demonstrating how multiple design approaches can coexist within a coordinated heritage conservation strategy.
Covering approximately 1.26 hectares, the intervention encompasses 16 sites organized into seven groups, each assigned to a different architectural team. Led by Zhu Xiaodi, alongside Bian Lanchun, Zhang Jie, Lü Zhou, Lai Jun, Meng Yan and Wu Chen, the project follows a shared set of conservation guidelines while allowing individual architects to develop distinct solutions for each courtyard. The approach seeks to preserve the neighbourhood’s historic character without imposing a uniform architectural identity.
Instead of relying on a single masterplan, Beijing’s collaborative design model allows different architectural interpretations to coexist within a shared framework for historic preservation.
The restoration retains traditional grey-brick walls, tiled roofs, historic entrances and courtyard arrangements characteristic of Beijing’s old neighbourhoods. Contemporary construction techniques have been introduced where necessary, while improvements to infrastructure, pedestrian circulation and small public gardens aim to make the area more accessible and comfortable for residents and visitors.
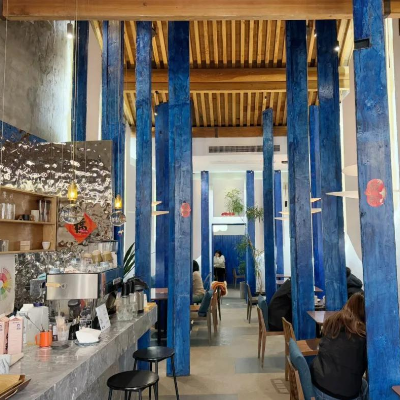
Interior of Fu3 福叁咖啡 (Fusan Cafe), located on Xixinglong Street, via peking.bjd.com.cn
The project also responds to the street’s commercial history, introducing new businesses and cultural activities into restored buildings. Officially reopened under the name Qianmen Changxiangli on 24 September 2026, the renewed district has attracted more than 20 commercial tenants, including independent shops and hospitality businesses. These additions seek to reconnect traditional urban spaces with contemporary economic activity.
Beyond architectural restoration, the regeneration process has incorporated neighbourhood consultations, site investigations and discussions with residents to understand local needs. Design teams considered issues such as circulation, maintenance, daylight and the relationship between new commercial activities and existing residential courtyards, highlighting the importance of balancing heritage protection with everyday life.
The project demonstrates how historic urban regeneration can combine architectural diversity, coordinated planning and community participation without erasing the distinct identity of individual buildings.
For architectural practices, Xixinglong Street offers an example of collaborative commissioning in which several design teams contribute to a larger urban transformation. Its combination of heritage expertise, public infrastructure improvements and commercial adaptation presents a potentially useful model for cities seeking to reactivate historic districts through coordinated, small-scale architectural interventions.
Further information
Beijing Municipal Government — Xixinglong Street regeneration and collaborative design model
Beijing Daily – Restoration of 16 courtyards by seven architects
Dongcheng District Government – Official opening of Qianmen Changxiangli
 English
 Spanish
 Portuguese
 French
 German
 Italian
 Japanese
 Arabic
 Chinese