


by
In Bangladesh, a textile factory replaces workplace hierarchies with shared spaces
Designed by Nakshabid Architects, Green Field Factory in Bangladesh combines industrial production with gardens, natural ventilation and facilities supporting workers' wellbeing. Winner of the 2026 RIBA International Prize, the project offers an alternative approach to conventional factory design
In northern Bangladesh, a seven-storey textile factory is attracting international attention for an architectural approach that places workers’ wellbeing alongside industrial production.
Green Field Factory, designed by Dhaka-based Nakshabid Architects for Karupannya Rangpur Limited, accommodates approximately 5,000 employees, predominantly women, within a 13,450-square-metre building.
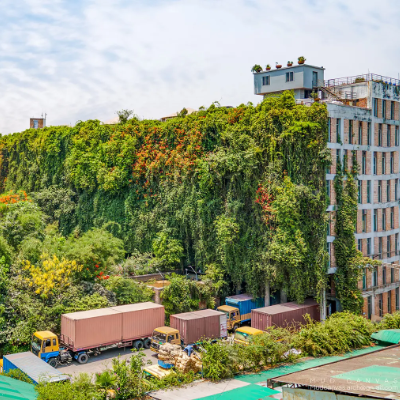
Green South Facade, via ribaj.com
Rather than organising the workplace exclusively around manufacturing efficiency, the architects drew inspiration from traditional Bengali homes, where courtyards, shaded verandas and shared outdoor spaces play important roles in everyday life.
The design incorporates planted façades, internal gardens and open circulation areas, allowing natural light and ventilation to reach different parts of the building.
Water pools and four internal atriums contribute to passive cooling, while surrounding greenery provides shaded spaces for rest and social interaction.
One of the project’s most significant decisions is the use of a shared main entrance for workers and management, challenging the spatial divisions commonly associated with industrial workplaces.
Inside, two prominent staircases provide access to the building’s different levels, giving everyday circulation a more generous architectural character.
The factory also includes a rooftop childcare centre, medical facilities, a subsidised grocery store, a prayer room and communal dining areas, responding to needs that extend beyond working hours.
These facilities are particularly relevant to the building’s predominantly female workforce, for whom access to childcare and healthcare can influence everyday routines and employment opportunities.
The project also incorporates rainwater harvesting and environmental strategies intended to reduce dependence on mechanical cooling systems.
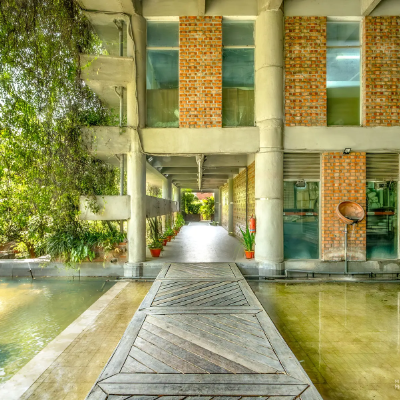
Green Field Factory, via ribaj.com
Its relationship with nature extends to the building’s surroundings, where planted terraces, gardens and water features introduce spaces for recreation within an industrial setting.
The factory opened in 2017, but its approach gained renewed international recognition in October 2026 when it received the RIBA International Prize.
Rather than representing a recently completed building, the award highlights an existing example of how architectural design can address social and environmental considerations within manufacturing.
For architectural practices, the project raises questions about the responsibilities and opportunities associated with industrial commissions, particularly in sectors facing increasing scrutiny over workplace conditions.
Green Field Factory demonstrates how architectural decisions can influence the everyday experience of industrial workers, suggesting that manufacturing buildings can accommodate care, social interaction and environmental quality alongside production.
Its significance extends beyond the factory itself, offering a reference for industrial clients seeking to reconsider the relationship between buildings, employees and working environments.
Further Information
RIBA – Green Field Factory, official project documentation
RIBA Journal – Green Field Factory wins the 2026 International Prize
The Business Standard – Karupannya: A factory designed to be a sanctuary
 English
 Spanish
 Portuguese
 French
 German
 Italian
 Japanese
 Arabic
 Chinese