


by
Copenhagen prepares to open new waterfront swimming and cultural centre
Designed by Kengo Kuma & Associates, the new facility on Paper Island combines ten swimming pools, cultural spaces and harbour access, expanding Copenhagen's public waterfront infrastructure
Copenhagen is preparing to open KAI Water Culture House on December 5, 2026, introducing a new public swimming and cultural facility on Papirøen, also known as Paper Island. Designed by Japanese architecture practice Kengo Kuma & Associates, the 5,800-square-metre complex brings together indoor and outdoor pools, wellness areas and community spaces within a building overlooking the Danish capital’s historic harbour.
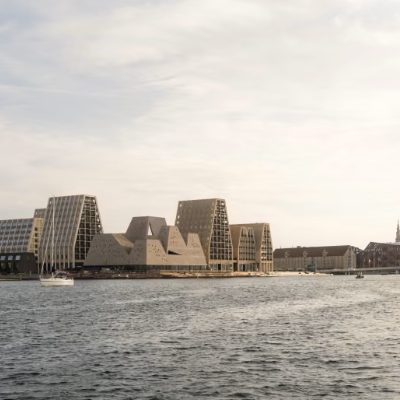
The aquatic culture center in Papirøen will open on December 5, 2026. Photo by Rasmus Hjortshøj, via kk.dk
The project forms part of the transformation of Paper Island, a former industrial and warehouse area that has gradually become an important destination for cultural activities and waterfront redevelopment. Its completion introduces a permanent public facility within a district increasingly occupied by residential, commercial and recreational developments.
The idea for the building emerged through public consultation in 2015, when Copenhagen residents were invited to propose new cultural and recreational uses for the island. Of the 160 suggestions submitted, many called for a public swimming facility that could also accommodate relaxation, social activities and local associations.
An international architectural competition followed in 2017, with Kengo Kuma & Associates selected to develop the project. The design was initially developed with Cornelius Vöge Atelier for Architecture, while Vilhelm Lauritzen Architects subsequently joined as executive architects responsible for the detailed design and construction phases.
Rather than separating swimming facilities from the surrounding city, the project connects indoor pools, outdoor bathing areas and public spaces to Copenhagen’s established culture of waterfront recreation.
The building is composed of five brick towers positioned above a transparent glazed base. Their irregular forms respond to the arrangement of swimming pools and interior spaces, creating a distinctive roofline that recalls the historic buildings surrounding Copenhagen Harbour.
Approximately 300,000 handmade bricks form the building’s exterior surfaces, introducing a strong material connection to the city’s architectural traditions. The brick volumes are interrupted by 403 windows, bringing daylight into the interior and framing views toward the harbour and surrounding neighbourhoods.
The pools are distributed across several levels, accommodating different activities and age groups. At ground level, a 25-metre swimming pool is accompanied by a teaching pool and three children’s pools, supporting both recreational swimming and organised lessons.
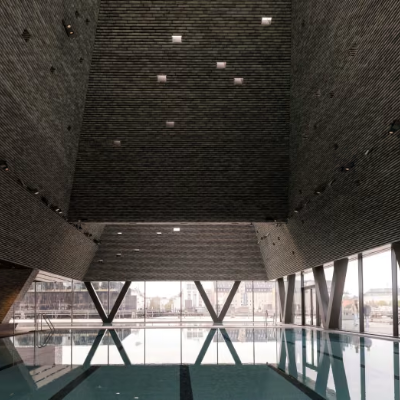
The aquatic culture center in Papirøen will open on December 5, 2026. Photo by Rasmus Hjortshøj, via kk.dk
On the upper floor, the programme introduces facilities dedicated to relaxation and therapeutic bathing, including heated pools, a cold plunge pool and saunas. These spaces expand the building’s function beyond conventional swimming activities, accommodating different forms of exercise, recovery and wellbeing.
One of the project’s most unusual architectural features is the Valley Pool, an open-air swimming area positioned between the five brick towers. Its location allows visitors to swim beneath the open sky while remaining within the building’s elevated structure.
A second outdoor pool, inspired by Japanese onsen bathing traditions, overlooks Copenhagen Harbour. Together, the elevated pools introduce a relationship between bathing, architecture and seasonal changes, allowing visitors to experience the surrounding climate throughout the year.
The connection to the waterfront continues at ground level, where timber boardwalks provide access to designated harbour swimming areas. These facilities will extend public bathing beyond the building itself, although their completion is expected in early 2027, after the main complex opens.
KAI also incorporates cultural spaces within its tallest tower, accommodating workshops, movement activities, meetings and other public programmes. The combination of swimming and cultural facilities is intended to encourage different forms of community participation within the same building.
The project represents an investment of approximately DKK 989 million, equivalent to around USD 154 million. Funding combines contributions from the City of Copenhagen and the philanthropic organisation Nordea-fonden, which provided approximately 55% of the total budget.
Part of the foundation’s contribution supports environmental measures, including a geothermal heat-pump system connected to ten boreholes extending 250 metres below ground. The system will provide heating for the elevated outdoor pools throughout the year.
The building will accommodate up to 380 visitors at a time, with admission prices aligned with Copenhagen’s existing municipal swimming facilities. Its opening on December 5 will include free public access to swimming, wellness and cultural activities, followed by regular operations beginning the next day.
By combining swimming, cultural programming and accessible waterfront spaces, KAI introduces a model of public infrastructure that connects recreation and community life with the ongoing transformation of Copenhagen’s former industrial harbour.
For architectural practice, the project illustrates how complex recreational programmes can be integrated into waterfront regeneration through collaboration between international designers, local architects, public authorities and philanthropic organisations. Its development also demonstrates how community consultation can influence the programme of a major public building, connecting investment in architectural infrastructure with the everyday needs of a changing city.
Further information
KAI Water Culture House – Official announcement, architectural details and opening information
City of Copenhagen – KAI Water Culture House opening announcement, October 2026
Cornelius Vöge Atelier for Architecture – KAI Water Culture House project documentation
 English
 Spanish
 Portuguese
 French
 German
 Italian
 Japanese
 Arabic
 Chinese