


by
Chile transforms surviving social housing block into a museum of forced displacement
In Santiago's Las Condes district, Chilean architecture studios Umwelt and Plan Común will transform Block 14 of Villa San Luis, a surviving 1970s social housing complex, into a memorial museum documenting forced displacement under Chile's military dictatorship
Chile’s National Monuments Council has approved the exhibition framework for the Villa San Luis Memorial Museum, advancing plans to transform the remains of a 1970s social housing complex into a public space dedicated to collective memory. Designed by Chilean architecture studios Umwelt and Plan Común, the project will preserve the surviving structure in Santiago’s Las Condes district.
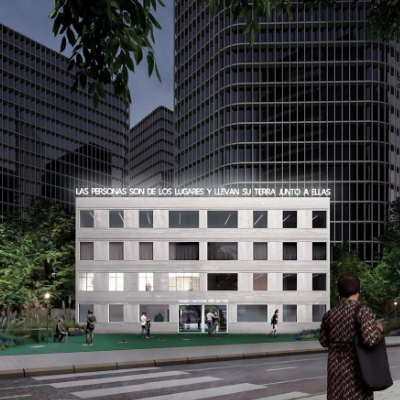
The architectural design of the Villa San Luis Memorial Museum, via plancomun.com
The museum will occupy Block 14, one of the last remaining fragments of a housing development built during Salvador Allende’s presidency. The original project sought to provide homes for lower-income families in one of the capital’s wealthiest districts, challenging the geographical separation between different social groups.
Following the military coup of 1973, Villa San Luis became a site of forced displacement. Between 1976 and 1980, residents were evicted under Augusto Pinochet’s dictatorship and relocated to peripheral areas of Santiago, separating families from their homes and established community networks.
Most of the complex was subsequently demolished as the surrounding area underwent commercial redevelopment. The surviving building became the focus of a long campaign by former residents seeking recognition of the site’s political and social history.
Rather than reconstructing the original housing complex, the architectural proposal preserves its damaged remains as evidence of the displacement experienced by its former residents.
Selected through a national architectural competition in 2025, the design by Umwelt and Plan Común retains the building’s original height of 10.62 metres and introduces a museum programme of up to 800 square metres.
The intervention incorporates the surviving staircase and structural elements, alongside a double-height space marking the demolished portion of the building. Exhibition areas will be integrated with the existing remains, while a landscaped public space will provide an outdoor setting for gatherings and remembrance.

The remains of the historic block 14, future Museo Memorial Villa San Luis, via cultura.gob.cl
The architectural approach allows visitors to encounter the original building as part of the exhibition, rather than treating it simply as a container for historical material. Its incomplete structure will remain visible, maintaining a physical connection between the museum and the events it documents.
The exhibition will include photographs, historical documents, testimonies from displaced residents and a reconstruction of an original apartment. These elements will communicate both the political circumstances of the evictions and the everyday lives of families who once occupied the development.
The museum’s progress follows years of advocacy by former residents, whose efforts contributed to Villa San Luis receiving Historic Monument status in 2017. The designation recognised the significance of the surviving buildings and established a framework for their protection.
In January 2026, the National Monuments Council approved the museum’s interpretive framework following a participatory process involving former residents, heritage authorities and the property’s private owner.
The project also forms part of an agreement connecting heritage preservation with ongoing real estate development. The landowner will finance construction and exhibition facilities, while the number of buildings planned for the surrounding site has been reduced from five to four.
This arrangement introduces a distinctive dimension to the project, as the memorial will be developed within an area where commercial redevelopment contributed to the disappearance of much of the original housing complex.
By preserving the architectural traces of forced displacement, Villa San Luis connects Chile’s political history with contemporary questions about housing, urban redevelopment and the right to collective memory.
The museum offers an example of how conservation can address politically contested sites through collaboration between communities, public institutions and private developers. Its transformation demonstrates how even a small surviving fragment of the built environment can retain an important role in documenting a city’s social history.
Further Information
Plan Común – Museo y Memorial Villa San Luis, project documentation and images
 English
 Spanish
 Portuguese
 French
 German
 Italian
 Japanese
 Arabic
 Chinese