


par
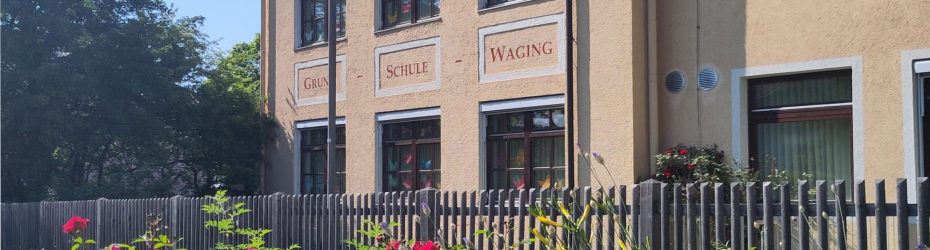
Campus Expansion, Waging am See
This tender seeks architectural and engineering services for expanding and modernising a school campus in Waging am See, in Germany, with new teaching, dining, and energy-efficient facilities.
The municipality of Waging am See plans a major school-campus expansion to address rising enrolment and new statutory requirements for all-day provision. The scheme introduces dedicated all-day primary facilities for Years 1–4, a canteen with production kitchen and an assembly hall, extensions to the middle school through both new construction and an additional storey, and a new administration wing. A replacement energy centre with a sustainable heating strategy considering biomass, hybrid or heat-pump options, as part of the brief. Phased delivery will maintain uninterrupted operation of the existing primary and middle schools throughout.
Emplacement
Secteur
Education / Childcare
Intervention
Renovation And Extension
Site web
Portail des appels d'offres
Étape d'appel d'offres
Appel d'offres en deux étapes
Date limite
10 Oct 2025
Date d'ajout
17 septembre 2025
Valeur estimée
€ 23.6 million
Équipe de consultants
Architecte principal
Ingénieur structure
MEP specialist (heating/ventilation/sanitary – HLS)
Ingénieur électricien
Consultant en sécurité incendie
Architecte paysagiste
Surveying & Geotechnics
Acoustics (to be added in LPH 3)
Contaminant specialist (asbestos/PAK management in demolition)
Ingénieur structure
MEP specialist (heating/ventilation/sanitary – HLS)
Ingénieur électricien
Consultant en sécurité incendie
Architecte paysagiste
Surveying & Geotechnics
Acoustics (to be added in LPH 3)
Contaminant specialist (asbestos/PAK management in demolition)
Critères de soumission
3-5 teams will move forward to the second stage.
Livrables de qualification :
– DUME (Document unique de marché européen) complété
– Professional eligibility: proof of architect’s registration/licence (and any consortium declarations, if applicable)
– Insurance: professional indemnity cover
– Economic capacity: turnover for the last 3 financial years
– Technical capacity & references: 3 to 5 comparable references
– Team composition and CVs for key staff
– Brief note on QA procedures
– Environmental management
– Data-protection statement
– Consortia/sub-consultants (if any)
– Signed compliance declarations (anti-corruption, data-privacy, Russia-sanctions declaration)
Livrables de la deuxième étape :
– Method statement & work plan for LPH 3–9: approach to design development, coordination with HVAC/PH, structural engineers, stakeholder engagement, permitting and funding interfaces, with alignment to the client’s master programme milestones
– Project organisation: team chart, roles, hours commitment, interface management with specialist disciplines (HVAC/PH noted across the dossier)
– Availability concept & site management availability
– Risk register with mitigation (e.g., legacy asbestos/PAHs findings, ground investigation status, tie-ins to existing school operations)
– Sustainability & energy concept alignment (e.g., compatibility with the envisaged biomass heat-generation plant and roof-integrated Photovoltaic strategy signalled in the technical and plan sets)
– Buildability/logistics while school remains operational
– Commercial offer forms issued by the authority (assumptions, exclusions, required confirmations)
– Presentation & interview materials: slide deck and key team attendance
– Proposition d'honoraires
 English
 Spanish
 Portuguese
 French
 German
 Italian
 Japanese
 Arabic
 Chinese