


by
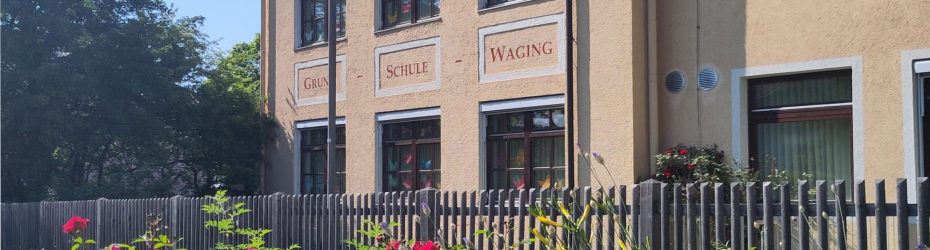
Campus Expansion, Waging am See
This tender seeks architectural and engineering services for expanding and modernising a school campus in Waging am See, in Germany, with new teaching, dining, and energy-efficient facilities.
The municipality of Waging am See plans a major school-campus expansion to address rising enrolment and new statutory requirements for all-day provision. The scheme introduces dedicated all-day primary facilities for Years 1–4, a canteen with production kitchen and an assembly hall, extensions to the middle school through both new construction and an additional storey, and a new administration wing. A replacement energy centre with a sustainable heating strategy considering biomass, hybrid or heat-pump options, as part of the brief. Phased delivery will maintain uninterrupted operation of the existing primary and middle schools throughout.
Location
Sector
Education / Childcare
Intervention
Renovation And Extension
Website
Tender Portal
Tender Stage
Two stage tender
Deadline
10 Oct 2025
Date Added
17 September 2025
Estimated value
€ 23.6 million
Consultant Team
Lead architect
Structural engineer
MEP specialist (heating/ventilation/sanitary – HLS)
Electrical engineer
Fire safety consultant
Landscape architect
Surveying & Geotechnics
Acoustics (to be added in LPH 3)
Contaminant specialist (asbestos/PAK management in demolition)
Structural engineer
MEP specialist (heating/ventilation/sanitary – HLS)
Electrical engineer
Fire safety consultant
Landscape architect
Surveying & Geotechnics
Acoustics (to be added in LPH 3)
Contaminant specialist (asbestos/PAK management in demolition)
Submission Criteria
3-5 teams will move forward to the second stage.
Qualification Deliverables:
– Completed ESPD (European Single Procurement Document)
– Professional eligibility: proof of architect’s registration/licence (and any consortium declarations, if applicable)
– Insurance: professional indemnity cover
– Economic capacity: turnover for the last 3 financial years
– Technical capacity & references: 3 to 5 comparable references
– Team composition and CVs for key staff
– Brief note on QA procedures
– Environmental management
– Data-protection statement
– Consortia/sub-consultants (if any)
– Signed compliance declarations (anti-corruption, data-privacy, Russia-sanctions declaration)
Second Stage Deliverables:
– Method statement & work plan for LPH 3–9: approach to design development, coordination with HVAC/PH, structural engineers, stakeholder engagement, permitting and funding interfaces, with alignment to the client’s master programme milestones
– Project organisation: team chart, roles, hours commitment, interface management with specialist disciplines (HVAC/PH noted across the dossier)
– Availability concept & site management availability
– Risk register with mitigation (e.g., legacy asbestos/PAHs findings, ground investigation status, tie-ins to existing school operations)
– Sustainability & energy concept alignment (e.g., compatibility with the envisaged biomass heat-generation plant and roof-integrated Photovoltaic strategy signalled in the technical and plan sets)
– Buildability/logistics while school remains operational
– Commercial offer forms issued by the authority (assumptions, exclusions, required confirmations)
– Presentation & interview materials: slide deck and key team attendance
– Fee proposal
 English
 Spanish
 Portuguese
 French
 German
 Italian
 Japanese
 Arabic
 Chinese