


von
A small museum brings China’s ancient city wall into everyday public life
Qing Studio has designed a 330-square-metre archaeological pavilion in Jingzhou that protects centuries of history while reconnecting the historic city wall with its surrounding public spaces
In the Chinese city of Jingzhou, a small architectural intervention is changing how visitors and residents encounter one of the country’s historic urban landmarks.
Designed by Qing Studio, the Jingzhou City Wall Archaeological Site Exhibition Pavilion protects archaeological remains discovered during conservation work at Bastion No. 11, while creating new routes for people to experience the city’s historic fortifications.
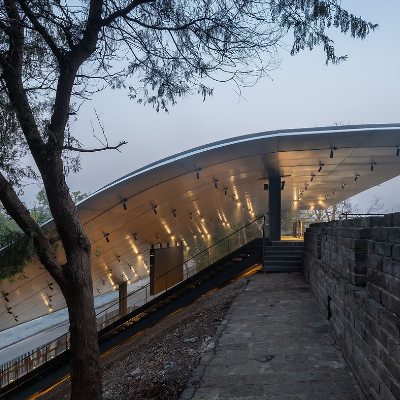
Jingzhou Archaeological Pavilion, via 5osa.com
The project occupies just 330 square metres, but its significance extends beyond the size of the building.
Jingzhou’s city wall has developed over centuries, with successive periods of construction and reconstruction forming a layered record of the city’s history.
In 2016, structural damage and foundation settlement prompted emergency conservation work at Bastion No. 11. During the repairs, archaeologists uncovered a sequence of walls built over earlier structures, revealing construction from the Five Dynasties period through the Song, Ming and Qing dynasties.
The discovery transformed what had begun as a conservation project into an opportunity to reveal approximately a thousand years of urban history.
For the architects, the challenge was to protect the exposed remains without introducing a building that would dominate the historic wall or separate the archaeological site from the surrounding city.
Rather than enclosing the discovery inside a conventional museum, the project uses architecture to make the city’s history visible within everyday public space.
The design introduces a lightweight protective canopy divided into two sections that respond to the geometry of the existing fortifications.
Its thin roof edges minimise the visual impact of the intervention when seen from outside the wall, while the underside provides shelter for the archaeological remains and visitors.
The pavilion also introduces two complementary routes through the site.

Jingzhou Archaeological Pavilion, via 5osa.com
At the upper level, a pedestrian walkway reconnects a previously interrupted section of the route along the top of the city wall. Visitors can move through the historic structure while looking down into the excavation and across the surrounding city.
Below, a suspended platform brings people closer to the exposed archaeological layers, allowing them to observe the different construction periods without disturbing the remains.
Together, these routes transform the excavation into an accessible part of the wider urban environment.
The design is particularly relevant because the city wall is not an isolated monument. Its preserved perimeter extends approximately 11.3 kilometres, making it a substantial element of Jingzhou’s urban identity and public landscape.
The pavilion therefore operates at two scales: protecting a relatively small archaeological discovery while restoring continuity to a much larger historic route.
This approach challenges the conventional relationship between conservation and access.
Heritage projects frequently require restrictions on movement to protect fragile structures. At Jingzhou, the architects have used carefully positioned walkways and a protective roof to create access while limiting direct contact with the archaeological remains.
The project demonstrates how a modest architectural intervention can improve public access to heritage without requiring the historic structure to become a separate cultural destination.

Jingzhou Archaeological Pavilion, via 5osa.com
For architectural practices, the transferable lesson concerns the role of design in conservation.
Protecting archaeological remains requires specialist knowledge, but the brief can also include questions of circulation, interpretation, public space and the relationship between historic structures and contemporary urban life.
That creates opportunities for collaboration between architects, archaeologists, conservation specialists, engineers and public institutions.
The project also illustrates the value of restrained architectural interventions. Rather than introducing a prominent new landmark, the design works with the existing structure and makes the historical discovery itself the central experience.
Completed in 2026, the pavilion is a small project with a wider architectural implication.
In Jingzhou, conservation has become an opportunity not only to preserve the past, but to reconnect it with the daily experience of the city.
Further Information
ArchDaily — Jingzhou City Wall Archaeological Site Exhibition Pavilion / Qing Studio
ArchDaily Brasil — Pavilhão de Exposição do Sítio Arqueológico da Muralha de Jingzhou
ARTFEED — Qing Studio Designs Pavilion for Jingzhou City Wall Archaeological Site
 English
  Spanish
  Portuguese
  French
  German
  Italian
  Japanese
  Arabic
  Chinese