


von
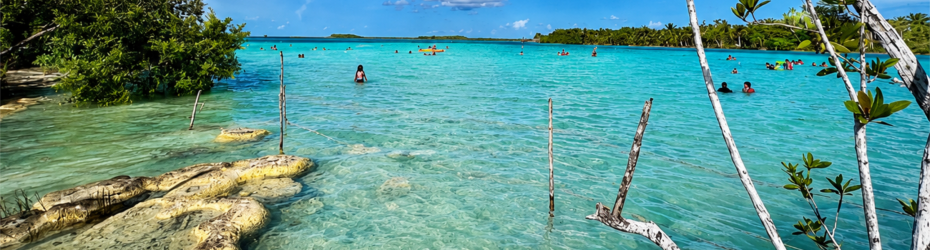
Floating Gastronomic Pavilion, Bacalar
A floating gastronomic pavilion in Bacalar, Mexico, tests how architecture can occupy the lagoon while preserving its landscape and aquatic setting.
The competition seeks proposals for a floating gastronomic pavilion opposite the Sac-Ha Recreational Area on the western shore of Bacalar Lagoon, Quintana Roo, Mexico. Participants can position the proposal within an approximately 80 m-diameter intervention area in the lagoon, with the building located approximately 50–80 m from the shoreline. The programme combines a main restaurant, bar or lounge, dining terraces, professional kitchen, service areas, toilets and a pedestrian access pier; the restaurant footprint must not exceed 700 m² and may extend across one or two levels.
Rather than treating the lagoon simply as a backdrop, the proposal must negotiate access from land, movement over water, panoramic views, natural light and ventilation, and the pavilion's physical presence within a sensitive aquatic landscape. The brief asks architecture to intensify the visitor's relationship with the water without dominating it, prioritising sustainable technologies, responsible water management, protection of aquatic ecosystems and minimal landscape alteration.
Standort
Sektor
Arts Culture, Retail Logistics Industrial
Intervention
Ideas / Conceptual Proposal
Ausschreibungsportal
Ausschreibungsphase
Open design Competition
Frist
27 Sep 26
Hinzugefügt am
28 August 2026
Geschätzter Wert
0–5 Mio. £
Beraterteam
Architect or architecture student (individual or team of up to five); at least one qualified architect recommended.
Einreichungskriterien
1st Prize – US$8k (~ £5.9k); 3 honourable mentions. Architecture ideas competition, with submissions identified only by a registration key. No subsequent commission or contract outcome is published.
Angebotsergebnisse:
— Two horizontal digital presentation images, identified only by the registration key.
— Image A: recommended content includes concept sketches, diagrams or graphics explaining the proposal and its functionality; floor plan(s) showing the complete project and its placement on the site; sections and elevations.
— Image B: recommended content includes exterior and interior perspectives; explanation of the construction system; sustainability and landscape proposals.
— Presentation technique is unrestricted.
Einreichung, Format und Anforderungen:
— JPG format, 488 × 336 mm, horizontal.
— Maximum file size of 8 MB per image.
— Images must be identified by the registration number and packaged in a ZIP or RAR archive bearing the same number.
— Entries are identified only by the registration key.
— Official competition and submission language: Spanish.
— Multiple proposals are permitted, with a separate registration and payment required for each entry.
Auswertung:
— Originality and feasibility of the proposal.
— Architectural quality and integration into the natural landscape.
— Quality of the spatial experience.
Anmeldegebühren:
— Early Registration ( – 11 Sep) – US$ 85.00
— Late Registration (11 Sep – 27 Sep) – US$ 97.00
 English
  Spanish
  Portuguese
  French
  German
  Italian
  Japanese
  Arabic
  Chinese