


The Making and Remaking of Gorton
Clarion Housing Group is hunting for an architect to lead the first phase of a decade-long, 400-home regeneration of Gorton district centre in east Manchester - a scheme that returns the country's oldest housing association to the same streets where its Victorian founder built one of his earliest estates. We dig into the site's industrial past, the masterplan now taking shape, and the fine print of the tender itself.
Gorton was built on making things. From the mid-nineteenth century, Beyer, Peacock & Co.’s locomotive works helped transform this district east of Manchester into an internationally important centre of railway engineering, producing locomotives that travelled around the world.
The contraction of that industrial economy left a very different legacy: lost employment, population change and a district centre that struggled to maintain its former role. Manchester City Council is now attempting to reverse that trajectory through a combination of civic investment, public realm, commercial renewal and new housing.
Building a new centre around Garratt Way
The first major intervention was Gorton Hub, which opened in 2022, bringing library, health, education, employment and community services together under one roof. A Development Framework followed in 2023, setting out plans to refocus the district centre around Garratt Way.
Gorton Square opened in 2025 beside the existing market, replacing part of an underused car park with planting, seating, play space and improved pedestrian and cycle connections. Further investment is extending the square and upgrading Gorton Market, including plans for new food and leisure uses.
Manchester City Council selected Clarion Housing as its preferred development partner for a programme of more than 400 homes across around 17 sites, expected to unfold over 10 to 15 years. The emphasis is firmly on affordability, with social rent and shared ownership forming the principal tenures.

Gorton Library – demolished | Rept0n1x, CC BY-SA 3.0, via Wikimedia Commons
From library to housing
The architectural tender focuses on the first part of that programme. Clarion’s project brief identifies eight development parcels in Phase 1 and a further seven in Phase 2, generally distributed along Garratt Way. Together, the tender sites have capacity for more than 200 homes.
First to come forward is Plot 8, the former Gorton Library site. The old library was demolished in 2023 after its services moved into Gorton Hub, releasing a prominent site overlooking the emerging town square for redevelopment. Manchester City Council has indicated that around 70 homes could be delivered here, including apartments, family housing and wheelchair-accessible homes.
Clarion’s tender brief goes further, setting out an indicative Phase 1 programme of 171 fully affordable homes – 48 houses and 123 apartments – across Social Rent and Shared Ownership tenures. The successful architect will be expected to revisit the existing capacity work rather than simply inherit it, helping establish the detailed development brief for the sites.
One appointment, four responsibilities
The commission is broader than a conventional architectural appointment. Clarion is procuring the Architect, Lead Designer, CDM Principal Designer and Building Regulations Principal Designer through a single contract.
That makes integration central to the competition. The successful practice will need to demonstrate not only strong housing and placemaking credentials, but an organisational structure capable of coordinating design, health and safety, Building Regulations compliance and information management as a single process.
Clarion’s programme anticipates appointment in August 2026, followed by surveys and RIBA Stages 1–3A, with a planning submission targeted for April 2027. Construction across the wider first phase is currently programmed to extend into 2032.
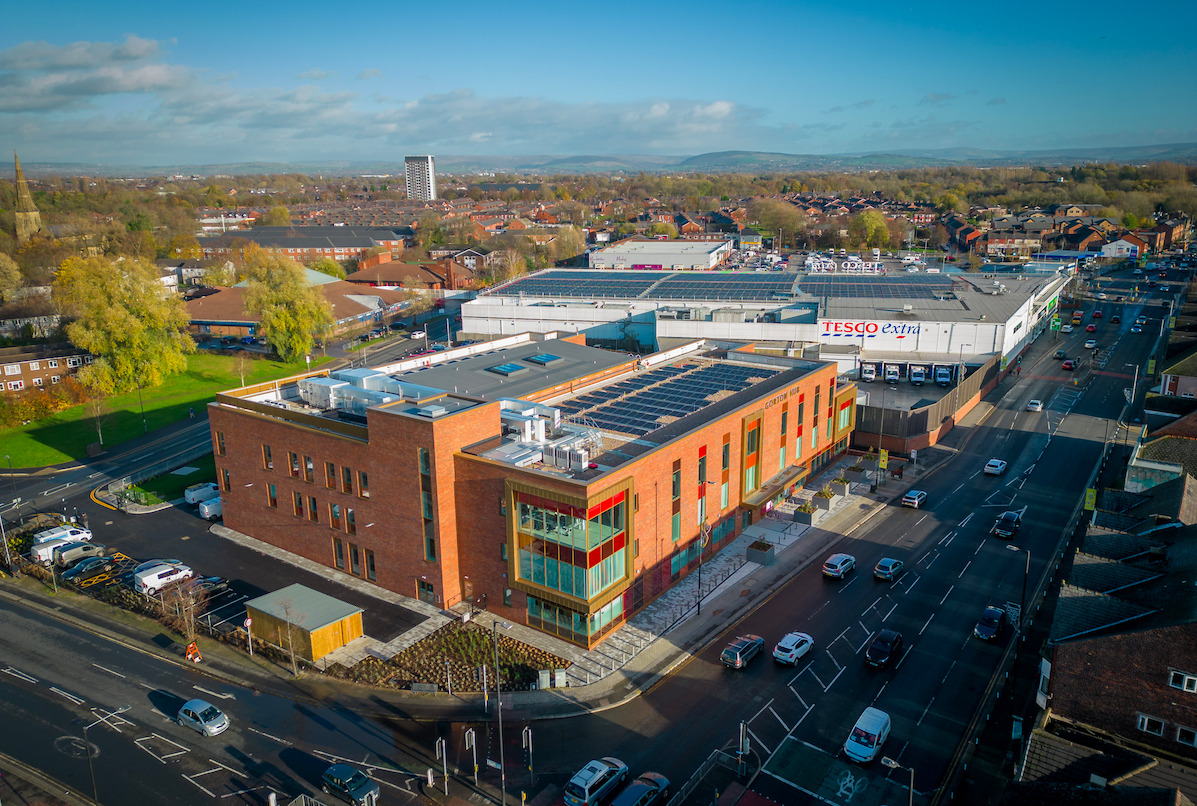
Gorton district centre and new civic hub | Manchester City Council
More than another housing site
What makes Gorton interesting is the relationship between the individual commission and the wider regeneration programme.
The new homes will sit alongside a recently completed civic hub, an expanding public square and investment in the existing market. Manchester City Council has presented this combination of public realm, community infrastructure, commercial renewal and affordable housing as a model that could inform investment in other district centres across the city.
For the architect, the opportunity is consequently larger than designing 171 homes. The first phase will help establish the architectural character, density and relationship with the public realm of a district-centre programme that could ultimately deliver more than 400 homes.

Procurement requirements
The competition is being run as an Open Procedure under the Procurement Act 2023, with Quality accounting for 60% of the final score and Price 40%.
Quality questions cover resources, methodology and risk management, Social Value, delivery and acceptance of Clarion’s appointment. Importantly, bidders must achieve the required standard across every scored response rather than relying on a particularly strong answer elsewhere.
There is also an unusual resource commitment. Bidders prepare their PSQ and ITT submissions concurrently, but the ITT is only evaluated if they first pass the PSQ and rank among its three highest-scoring applicants.
That shortlist hinges heavily on three recent project examples. Clarion is looking for evidence of comparable affordable housing, masterplanning and town-centre regeneration, multi-site complexity, multidisciplinary coordination and demonstrable design influence. The quality of those three case studies could therefore determine whether the substantial work invested in the wider tender is considered at all.
Gorton once grew around an industry that made locomotives for the world. This commission is concerned with a more local form of production: using housing, streets and public space to give the district a stronger centre again.
If you’d like support with your submission, Beedier specialises in preparing successful bids for architects, engineers and built environment consultants. From bid strategy and response writing to design, review and submission support, we’d be pleased to discuss how we can help. For an informal conversation, contact us at: info@beedier.com
 English
  Spanish
  Portuguese
  French
  German
  Italian
  Japanese
  Arabic
  Chinese