


per
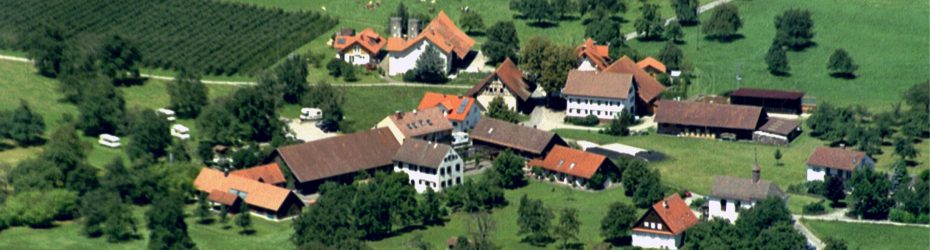
Caserma dei vigili del fuoco sostenibile, Kressbronn
Design competition for a sustainable new fire station serving Kressbronn’s expanding Bachtobel district, in Germany, with improved operational capacity.
The Municipality of Kressbronn am Bodensee has launched an anonymous single-stage architectural design competition for a new fire station within the emerging Bachtobel urban expansion area in southern Germany. Conceived as an interdisciplinary realisation competition under RPW 2013 regulations, the project seeks a high-quality, sustainable and economically efficient civic building that responds sensitively to both its operational requirements and its evolving residential context. The new facility will replace the municipality’s undersized existing fire station, providing approximately 2,650m² of accommodation including 12 appliance bays, improved operational infrastructure, staff facilities and vehicle capacity for the volunteer fire brigade. Positioned along the north-west edge of the district’s public-use development zone, the scheme must carefully integrate architecture, landscape and infrastructure while minimising conflicts with adjacent housing and community uses. Teams led by architects in collaboration with landscape architects and structural engineers are invited to propose a robust and future-oriented public building capable of supporting the long-term resilience and identity of Kressbronn’s civic infrastructure.
Posizione
Settore
Infrastrutture, Paesaggio e Spazio Pubblico
Intervento
Nuova costruzione
Sito web
Portale Gare d'Appalto
Fase di gara
Qualificazione per concorso di progettazione
Scadenza
8 June 2026
Data di aggiunta
7 Maggio 2026
Valore stimato
0–5 milioni di sterline
Team di consulenti
Architetto
Architetto paesaggista
Ingegnere strutturista
Architetto paesaggista
Ingegnere strutturista
Criteri di presentazione
25 teams will be chosen to submit design proposals. 7 of them will be appointed directly by the client.
Deliverabili di qualifica:
– Team composition
– Prova di iscrizione professionale
– Evidence of entitlement to use the professional title
– Self-declaration confirming professional indemnity insurance exists
– Insurance covering personal injury, property damage and financial loss
For international applicants:
– Diploma
– Master’s certificate
– Examination certificate
– Equivalent professional qualification recognised under Directive 2005/36/EC
Mandatory Self-Declarations:
– No insolvency proceedings
– No criminal convictions under procurement law
– Compliance with environmental, labour and social legislation
– No anti-competitive behaviour
– Compliance with minimum wage legislation
– Tax and social security compliance
– Compliance with EU Russia sanctions regulations
Progetti di Riferimento:
– Maximum 1 x A4 page per reference project
– Including drawings, images and explanatory text
Competition Success References:
Applicants must provide evidence of success in formally organised design competitions.
– Type of award or commendation
– Year of award
– Competition type
– Contracting authority / competition organiser and address
– Author / applicant name
Graphic material:
– Disegni
– Images / photographs
– Explanatory notes
Award-Winning Built Projects:
– Project title
– Type of award
– Cliente
– Author / applicant name
Graphic material:
– Disegni
– Images / photographs
– Explanatory notes
Examples of acceptable awards:
– Chamber of Architects awards
– Exemplary Building awards
– Hugo Häring Award
– BDA Plaque
Comparable Build Projects:
Applicants must provide evidence of completed comparable projects.
Construction cost minimum:
– KG 300–400 (building and technical systems)
– minimum €5 million gross
– Completion of HOAI work stages 2–8
– Fire station projects particularly advantageous
Elaborati del concorso di progettazione:
– Concept di progettazione urbana
– Landscape concept
– Concetto architettonico
– Functional planning
– Spatial programme response
– Strategia di sostenibilità
– Economic efficiency strategy
Likely deliverables (to be confirmed in the competition brief) include:
– Planimetria generale
– Piante dei piani
– Sezioni
– Prospetti
– Landscape plans
– Diagrams
– Visualisations
– Sustainability narrative
– Functional concept explanation
– Cost and efficiency strategy
 English
 Spanish
 Portuguese
 French
 German
 Italian
 Japanese
 Arabic
 Chinese