


par
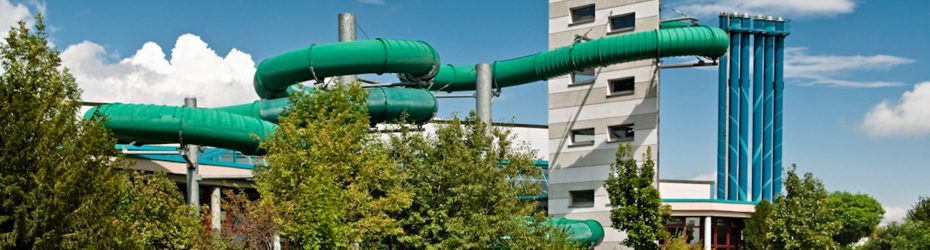
New Outdoor Leisure Complex, Rottweil
Replacement combined indoor and outdoor swimming complex in Rottweil, Germany, integrating leisure, sport and wellness facilities through a phased, sustainable development strategy.
The project for the replacement construction of a combined indoor and outdoor swimming facility in Rottweil proposes a new civic leisure destination that consolidates sport, wellness and family-oriented programmes on the site of the existing outdoor pool. Commissioned by ENRW Energieversorgung Rottweil GmbH & Co. KG, the scheme replaces the outdated “aquasol” indoor pool, originally built in 1965 and subsequently extended, with a contemporary, energy-efficient facility. Located in close proximity to existing municipal sports infrastructure, the development capitalises on its central and accessible setting to establish an integrated “combined pool” typology, uniting indoor and outdoor bathing functions with shared amenities and operational efficiencies.
The proposal is structured as a phased masterplan. The first phase delivers a new indoor swimming building including a five-lane competition pool, leisure and teaching pools, children’s water play areas, sauna facilities, and a central catering offer serving all areas. Future phases consider the refurbishment of the outdoor pool and a potential expansion of the indoor and wellness programme, including additional therapy pools, slides and extended sauna facilities. The brief places strong emphasis on sustainability and long-term operational performance, with an energy strategy based on heat pumps, photovoltaic-thermal modules and connection to district heating. Designed to serve families, schools and clubs alike, the project aims to create a flexible and enduring public facility that supports both everyday recreation and community wellbeing.
Emplacement
Secteur
Aménagement paysager et public, Sport et loisirs
Intervention
Nouvelle construction
Site web
Portail des appels d'offres
Étape d'appel d'offres
Appel d'offres en deux étapes
Date limite
11 mai 2026
Date d'ajout
29 avril 2026
Valeur estimée
25 à 50 millions de livres sterling
Équipe de consultants
Architect / Lead designer
Architecte paysagiste
Architecte paysagiste
Critères de soumission
3 à 5 soumissionnaires seront invités à la deuxième étape.
Livrables de qualification :
– Completed Application Form
– Déclaration de consortium (le cas échéant)
– Declaration on use of third parties / subcontractors
– Commitment declaration from third parties
– Reference project sheets
– Consent to data processing
– Declaration on Russian sanctions compliance
– Company details (name, address, legal form, contact person)
– Proof of professional registration / trade register entry
– Description of corporate structure / links to other companies
– Proof of professional indemnity insurance (min. €5m personal injury / €5m other)
– Total turnover for last 3 financial years
– Relevant turnover (similar services – swimming pool design) for last 3 years
– Number of staff and management (last 3 years)
– Number of relevant technical staff (architects/engineers in this sector)
Project Lead:
– CV and qualifications
– Relevant project references (minimum 1 compliant reference)
Deputy Project Lead:
– CV and qualifications
– Relevant project references
– Reference projects (max. 3, prioritised)
– Optional project description sheets (max. 1 × A3 or 2 × A4 per reference)
Livrables de la 2e phase :
– Méthodologie et approche du projet
– Project organisation
– Total fee proposal in accordance with HOAI (net)
 English
 Spanish
 Portuguese
 French
 German
 Italian
 Japanese
 Arabic
 Chinese