


par
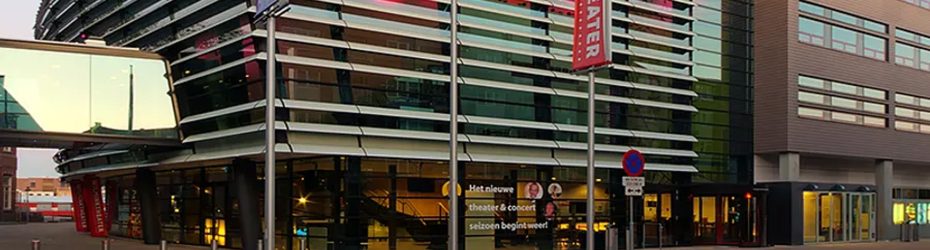
Muziekkwartier Art Complex, Enschede
The city of Enschede, Netherlands, seeks an architect to reconfigure the Muziekkwartier, improving internal collaboration and street presence through a two-stage restricted procurement.
The Municipality of Enschede is seeking an architect to reconfigure the Muziekkwartier, home to Metropool, Wilmink Theatre and Kaliber Arts School—transforming an inward-looking complex into a more open civic forum. The brief prioritises a transparent façade, a single shared entrance hall, clear public circulation and stronger connections to Wilmink Square, all delivered without expanding the existing envelope or making major structural alterations and in a phased manner that keeps the venue active.
The commission covers design development from sketch design to preliminary design, budget alignment and later supervision of the contractor’s definitive design and execution drawings within a building-team set-up; optional tasks include a concept for Wilmink Square and an interior vision. The project carries a construction budget of €9.1 million and an estimated architectural services value of € 570k. Procured via a restricted two-stage procedure, the award phase uses Best Price–Quality Ratio, with a selection focus on connecting multiple users within existing buildings and the strength of the proposed team profile.
Emplacement
Secteur
Arts / Culture
Intervention
Rénovation
Site web
Portail des appels d'offres
Étape d'appel d'offres
Appel d'offres en deux étapes
Date limite
22 Oct 2025
Date d'ajout
7 septembre 2025
Valeur estimée
€9.1 million
Équipe de consultants
Architecte
Ingénieur structure
Building services / MEP engineer
Landscape/urban design (not mandatory but encouraged)
Ingénieur structure
Building services / MEP engineer
Landscape/urban design (not mandatory but encouraged)
Critères de soumission
5 teams will be shortlisted to the next phase.
Livrables de qualification :
– DUME (Document unique de marché européen)
– Chamber of Commerce extract and any powers of attorney proving signing authority
– Tax Authority statement confirming payment of taxes and social security
– Procurement Certificate of Conduct
– Proof of registration in the Architects’ Register
– BIBOB declaration: willingness to cooperate with the Public Administration Probity in Decision-Making Act screening
– Insurance certificates: Public Liability and Professional Indemnity, each with cover up to €2.5 million, aligned with DNR 2011 + addendum
– Sanctions declaration confirming no Russian involvement
Reference forms demonstrating the three Core Competencies:
– Design coordination with advisors and ≥2 future users on a renovation/new-build multifunctional building (last 3 years)
– Integral design for a realised multifunctional building (architecture + landscape + urban design) ≥ 4,000 m² GFA (last 5 years)
– Landscape/terrain design around a (re)build of a multifunctional building ≥ 1,000 m² (last 3 years)
Selection documents (max 4 pages total):
– Criterion 1 – Knowledge and experience of connecting parties in existing buildings (max 2 × A4, Arial 10), explicitly addressing items A–E:
– (A) renovation/transformation mix
– (B) fitting design in an existing building to user wishes
– (C) close architect–landscape/urban collaboration
– (D) consultation structure with future users
– (E) strengthening inside–outside relation
– Criterion 2 – Profile sketch of intended team composition (max 2 × A4, Arial 10)
Livrables de la deuxième étape :
– Verification pack: within 7 calendar days of invitation to the award phase, submit supporting evidence for the declarations made in Stage 1 (e.g., certificates mentioned above)
Tender submission under BPKV (Best Price–Quality Ratio) comprising the following content documents (exact formats/weights are issued to invitees):
– Proposed approach to delivery / method statement
– Collaboration and communication plan
– Risk & opportunities dossier
– Price
 English
 Spanish
 Portuguese
 French
 German
 Italian
 Japanese
 Arabic
 Chinese