


UK data centre plans put design under scrutiny
A draft national planning policy places greater emphasis on the design, resource efficiency and community impacts of England’s largest data centres. Beedier examines the implications for architects, developers and the wider built environment
England’s largest data centres could face closer scrutiny of architectural design, energy performance and local impacts under a draft National Policy Statement published on 28 October 2026. The 94-page government document sets out how qualifying schemes seeking approval through the Nationally Significant Infrastructure Projects (NSIP) regime would be assessed, including their location, water use and effects on surrounding places
Data centres are shaped by power availability, cooling systems and security, but they also occupy land, consume substantial resources and affect neighbouring development. Beedier examines what the proposed framework could mean for architects, developers, engineers and planners.
A national route for the largest developments
Since January 2026, eligible data centre developers in England have been able to request that their projects enter the NSIP consenting process rather than proceed solely through the conventional local planning route. The draft statement proposes 100 megawatts (MW) of rated IT load as an indicative threshold for developments likely to be considered nationally significant. This measures the maximum electrical power available to computing equipment, not the total electricity requirement of the building.
The threshold would not automatically qualify a project. Directions would be decided case by case, and most smaller schemes would remain under local planning. The draft also proposes a presumption of consent for qualifying developments meeting its legal and policy tests, with exceptions including unacceptable safety or environmental impacts and development in the Green Belt.
The statement would clarify how national need is weighed against local impacts, not exempt developments from scrutiny. It remains a consultation draft, with responses invited until 8 January 2027.
The statement would clarify how national need is weighed against local impacts, not exempt developments from scrutiny.
What constitutes good design?
For architects, a significant provision is the definition of good design. Beyond appearance, the draft considers siting, layout, scale, massing, landscape, functionality and neighbouring development. Applicants are encouraged to consider design early, establish a project-board-level design champion and use a representative design panel. They should explain how their proposals evolved and why alternatives were rejected.
At a July 2026 RIBA Journal roundtable, architects, engineers and suppliers discussed how power constraints, cooling technologies and uncertain future computing requirements complicate design. The challenge is not simply appearance, but reconciling technical infrastructure with long-term use and its surroundings.
Telehouse North Two in London Docklands offers an existing example. Designed by studioNWA, the 62-metre-high, multi-storey data centre uses an external vertical indirect-air-cooling gantry to accommodate technical requirements on a constrained site. Its envelope, height and cooling equipment were treated as interrelated design decisions rather than separate architectural and engineering tasks. The first phase was completed in 2016.

Telehouse North Two, London Docklands, designed by studioNWA. The building incorporates an external vertical cooling gantry | Image source: studioNWA
The draft could make that coordination more visible in consenting. Early architectural involvement, testing alternatives and justifying layouts or servicing strategies could become more important to a project’s planning case.
Energy performance and the limits of futureproofing
The draft expects applicants to demonstrate that their designs can meet a Power Usage Effectiveness (PUE) of 1.3 or better. PUE compares the total energy used by a facility with the energy consumed by its IT equipment. A value of 1.3 means that for each unit consumed by computing equipment, 0.3 additional units are used by supporting systems such as cooling and electrical distribution.
PUE is useful, but it does not directly measure electricity’s carbon intensity, embodied carbon or cooling-water consumption. Plant, structure and configuration must therefore be assessed alongside other environmental impacts.
The speed of technological change adds another difficulty. Greater computing densities and a shift towards liquid cooling can alter the relationship between data halls, plant space and building services while a project is still being designed. Providing flexibility may help an operator respond to future equipment, but overspecification can add space, materials and cost that are never needed. The architectural question is where adaptability delivers lasting value and where a more specific, repairable or replaceable solution would be preferable.
Providing flexibility may help an operator respond to future equipment, but overspecification can add space, materials and cost that are never needed.
When data centres become part of the heating system
The draft asks applicants to consider recovering waste heat for neighbouring buildings, explaining when this is not feasible. Reuse depends on nearby users, recovered heat temperature, distribution networks and commercial arrangements.
The Old Oak and Park Royal Energy Network (OPEN) demonstrates what such coordination can involve. Developed by the Old Oak and Park Royal Development Corporation with delivery partner Hemiko, the project is designed to take low-grade heat from local data centres and supply low-carbon heating to more than 8,000 new homes and businesses, as well as existing buildings including Central Middlesex Hospital. A September 2026 mayoral decision recorded £50.9 million in Green Heat Network Fund grants for the scheme.
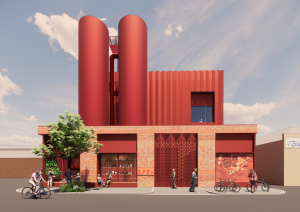
Visualisation of the proposed energy centre for the Old Oak and Park Royal Energy Network at 1 Minerva Road, Park Royal | Image source: OPDC/Hemiko project material
The proposal also has a distinct architectural component. Planning documents for the energy centre at 1 Minerva Road describe a new building containing water-source heat pumps and thermal stores, with brickwork, red metalwork and a frontage intended to display work by local makers. Planning approval was granted in March 2026. The planning committee also sought continuity of architectural involvement, with terms for retaining the scheme architects during detailed design or paying a design-monitoring contribution. The design integrates plant into the building’s form, alongside underground pipework and a gantry crossing railway land. The energy centre is not itself a data centre, but shows how a technical utility can become part of a wider urban and public-realm brief.
Heat networks still depend on reliable supply and demand, financing, connections and coordination between organisations. OPEN is a developing infrastructure model, not evidence that heat reuse is already routine.
Water, landscape and construction
Electricity is not the only resource being scrutinised. The draft expects applicants to disclose estimated annual and peak-day water consumption and explain how water availability has influenced location and cooling technology. It identifies closed or waterless cooling systems, rainwater harvesting and recycling as approaches to reducing demand. Impacts on biodiversity, flood risk, landscape and noise are also relevant to the design assessment. Separately, nationally significant infrastructure applications submitted from 2 November 2026 are subject to a minimum 10 per cent biodiversity net gain requirement.

Visualisation of Pure DC’s Brent Cross campus, showing the proposed planted façade around the second building | Image source: Pure Data Centres Group
At Brent Cross in North London, Pure Data Centres Group is building out a 90MW campus, including an operational 20MW facility and a further 70MW building. The developer plans a planted façade with more than 750,000 plants around the second building, close to Brent Reservoir’s Site of Special Scientific Interest. Pure DC says the living wall is intended to support biodiversity and help reduce noise and air pollution; the long-term results will depend on its delivery and maintenance.
Glencar began piling for the final major phase in September 2026, with completion of the second building scheduled for 2029. This demonstrates the relationship between landscape, construction and infrastructure. The stated 90MW campus capacity should not be confused with the draft’s 100MW rated IT load threshold.
London’s competing demands on the grid
The pressures are particularly apparent in West London. The London Assembly’s December 2025 report Gridlocked documented how constraints on electricity connections affected proposed housing in Ealing, Hillingdon and Hounslow, with data centre growth contributing to demand. Short-term changes had enabled connections for more than 12,000 homes by early 2025, but the report called for longer-term coordination between development and electricity infrastructure.
London’s own draft planning policy is moving in the same direction. The draft London Plan published in July 2026 includes a standalone data centre policy, GLE3, asking planning authorities to consider existing and projected electricity and water capacity, housing and employment needs, opportunities for heat recovery and suitable locations. It is not yet adopted policy.
The government’s accompanying Data Centre Covenant adds a further dimension. It encourages responsible energy and water use across the sector and proposes Local Benefit Plans for strategically important developments seeking enhanced government support, potentially funding improvements to parks, transport and town centres. These commitments are separate from the draft NPS’s planning requirements and would depend on a project’s strategic status and delivery arrangements.
Decisions about the location of major facilities, grid access, engineering systems, building form, landscape and community infrastructure increasingly require joined-up consideration.
For the design professions, the implications extend beyond the data hall. Decisions about the location of major facilities, grid access, engineering systems, building form, landscape and community infrastructure increasingly require joined-up consideration. The new statement would give those discussions a more explicit place in the national consenting process, while leaving difficult choices about land, resources and competing development priorities to be resolved in individual projects.
The consultation closes on 8 January 2027. The effect on design quality will depend on how applicants justify their proposals and how those decisions are tested through planning, construction and operation.
Más información
Draft National Policy Statement for Data Centres – UK government, 28 October 2026. The 94-page policy proposal; the consultation closes on 8 January 2027.
The Data Centre Covenant – HM Treasury, October 2026. Proposed expectations around energy, water, community benefits and strategic development.
Gridlocked: how planning can ease London’s electricity constraints – London Assembly, December 2025. The relationship between network capacity and housing delivery.
Draft London Plan, Policy GLE3: Data centres – Greater London Authority, July 2026. Proposed locational criteria for London’s data centres.
OPEN energy centre planning minutes – OPDC Planning Committee, December 2025. Technical design, public realm and proposed heat-network infrastructure.
What is the role of the architect in data-centre design?- RIBA Journal, July 2026. Practitioner discussion of energy, cooling, flexibility and architectural responsibility.
 English
 Spanish
 Portuguese
 French
 German
 Italian
 Japanese
 Arabic
 Chinese