


por
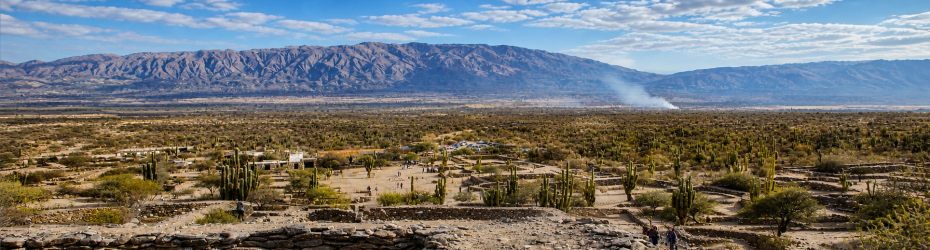
Centro de Visitantes y Acceso al Paisaje en las Ruinas de Quilmes, Tucumán
Open ideas competition invites global designers to test how architecture mediates heritage, landscape and access at Quilmes ruins in Tucumán, Argentina.
This ideas competition tests how architecture can redefine arrival at the Ruinas de Quilmes, a vast pre-Columbian settlement embedded within a steep Andean landscape. At present, access to the site lacks spatial clarity and fails to communicate its cultural significance. The proposal must introduce a new visitor centre as a legible point of entry - organising reception, orientation and essential services - while negotiating between contemporary architectural expression and the fragile, historically layered terrain. Beyond the building itself, the brief extends to the reconfiguration of movement across the archaeological site, treating paths, viewpoints and interpretive elements as part of a coherent spatial strategy. The challenge lies in balancing preservation with accessibility: how to intensify the visitor experience without overwhelming the ruins, and how to construct a narrative through landscape rather than objects. The project ultimately tests architecture’s ability to mediate between heritage, topography and public engagement, transforming a dispersed site into a readable open-air museum.
Ubicación
Sector
Arte y Cultura, Espacio Público Paisajístico
Intervención
Ideas / Propuesta conceptual
Portal de Licitaciones
Etapa de licitación
Concurso de diseño abierto
Fecha límite
16 Oct 26
Fecha de incorporación
4 mayo 2026
Valor estimado
más de 50 millones de libras
Equipo de consultores
El concurso está abierto a estudiantes, arquitectos, diseñadores, urbanistas, ingenieros, artistas, creadores, activistas y cualquier persona interesada en el diseño arquitectónico.
Criterios de presentación
1st Prize – $4k, 2nd Prize – $2k, 3rd Prize – $1k
5 Golden Mentions (membership), 10 Honorable Mentions (competition entry), 30 finalists published.
Entregables de la propuesta:
— Architectural and landscape design proposal for visitor centre and site strategy
— Spatial organisation of arrival, circulation and visitor experience
— Integration with archaeological and landscape context
— Two A1 panels (horizontal, JPG format)
— Supporting text document (250–500 words)
Presentación, Formato y Requisitos:
— Idioma de presentación
— Digital submission via online upload panel (access issued after registration)
— Two A1 panels in JPG format
— One accompanying text document (DOC format)
— Anonymous submission; no identifying information permitted
Requisitos de contenido:
— Design of visitor centre as entry and orientation device
— Strategy for circulation across the archaeological site
— Integration with landscape, topography and heritage context
— Enhancement of visitor experience through spatial interventions
Evaluación:
— Originalidad del concepto
— Integration with historical context
— Interpretation of programme
— Sensitive use of materials and landscape response
— Calidad de representación gráfica
Tarifas de inscripción:
— Early Registration ( – 17 Jul) – €69
— Standard Registration (17 Jul – 18 Sep) – €99
— Late Registration (18 Sep – 16 Oct) – €139
 English
 Spanish
 Portuguese
 French
 German
 Italian
 Japanese
 Arabic
 Chinese