


por
A sewing atelier in Rio de Janeiro incorporates a 200-year-old stone wall into its design
Designed by Atelier 77 and Matéria Base, the small workspace in Santa Teresa combines historic preservation, reclaimed construction materials and natural ventilation within a 45-square-metre building
Atelier 77. Photo by Federico Cairoli, via architectures.jidipi.com
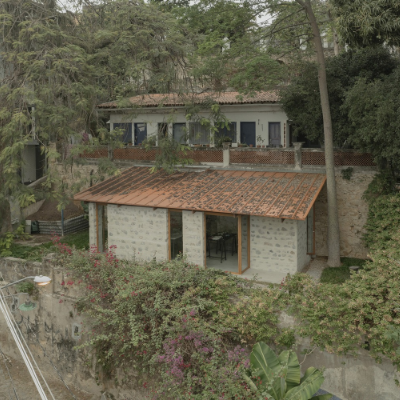
A small sewing atelier in Rio de Janeiro’s historic Santa Teresa neighbourhood demonstrates how an existing structure can guide the design of a new workplace. Completed in 2024 by Brazilian practices Atelier 77 and Matéria Base, the 45-square-metre project incorporates a stone retaining wall believed to be more than 200 years old, adapting the site for contemporary craft production without concealing its architectural history.
The building occupies a narrow platform bordered by the historic masonry structure. According to local accounts cited by the architects, the wall predates the current intervention by approximately two centuries and has long formed part of the site’s physical character.
Rather than treating the wall as an obstacle to new construction, the architects made it the starting point for the design. The structure establishes the boundaries of the workspace and provides support for the intervention, allowing the new building to maintain a close relationship with the existing stonework.
The project responds to the practical requirements of a sewing atelier, where natural light, ventilation and flexible working arrangements are important for activities involving fabrics, cutting and detailed manual work.
Instead of removing or covering the historic retaining wall, the architects incorporated it into the building’s structure and spatial organisation, preserving its presence within the new workspace.
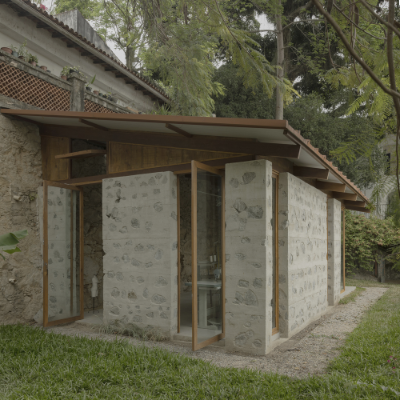
The intervention combines cyclopean concrete panels with timber elements, creating a construction system that complements the irregular stone surface. The concrete incorporates large stone aggregates, establishing a material relationship with the existing masonry.
Atelier 77. Photo by Federico Cairoli, via architectures.jidipi.com
Timber provides additional structural and enclosure elements, introducing a lighter construction language alongside the older wall. Together, these materials create a building that remains visually distinct from its surroundings while responding to the site’s existing character.
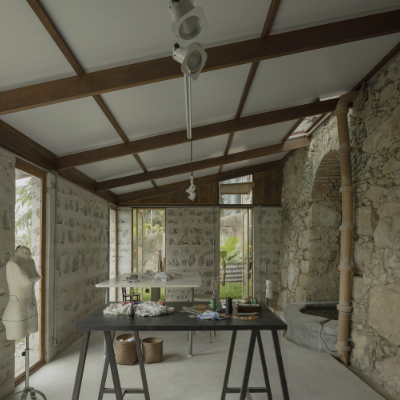
An old fountain embedded in the retaining wall was also recovered as part of the project. A skylight positioned above it introduces natural light, making the restored element visible within the interior.
The decision gives the fountain a new architectural role without removing it from its original location. It also allows part of the site’s history to remain accessible within a space dedicated to contemporary production.
The façade incorporates reused doors and timber frames fitted with tempered glass panels. Their arrangement provides views towards Santa Teresa’s surrounding buildings and vegetation while allowing daylight to enter the work area.
The openings also frame an existing silk tree on the property, maintaining a visual connection between the atelier and the natural elements surrounding the site.
Material reuse extends into the construction process itself. Timber boards initially employed as formwork for the cyclopean concrete panels were later incorporated into the building’s corner enclosures.
This approach allowed components used during construction to remain part of the finished architecture, reducing the need for additional materials while establishing consistency between the building’s different elements.
The interior provides approximately 40 square metres of usable working space, organised to accommodate sewing equipment, tools and other activities associated with textile production.
Atelier 77. Photo by Federico Cairoli, via architectures.jidipi.com
Rather than dividing the limited area into several enclosed rooms, the architects developed an open arrangement that allows different working activities to share the same environment.
Cross-ventilation and indirect natural light were important considerations in the design. The placement of openings helps maintain airflow, while the roof incorporates thermal-acoustic panels to improve interior comfort.
Artificial lighting is provided through tracks with adjustable fixtures, allowing illumination to be directed towards different workstations according to the activities being carried out.
These decisions connect the architectural intervention with the everyday requirements of its users. The atelier is not simply a small building inserted into a historic setting, but a functional workplace whose design responds to the conditions of craft production.
The project also involved specialised restoration knowledge. Noemia Barradas contributed as restoration consultant, while construction was carried out under the supervision of Atelier 77, with Matéria Base responsible for structural and technical aspects.
Its relatively small scale makes the project particularly interesting. Rather than depending on extensive redevelopment, the architectural intervention demonstrates how an existing retaining structure, recovered building components and carefully positioned openings can establish a contemporary working environment.
By preserving the site’s historic masonry and extending the use of materials from the construction process, the project demonstrates how small architectural commissions can combine adaptive reuse with the practical needs of creative work.
For architectural practices, the sewing atelier offers an example of how projects for artisans and small businesses can benefit from conservation expertise, material experimentation and close attention to existing conditions. Its significance lies in making a limited space useful without erasing the physical traces that give the site its character.
Más información
Atelier 77 + Matéria Base – Sewing Atelier Studio, project documentation published by Jidipi
ArchDaily Brasil – Ateliê de Costura / Atelier 77 + Matéria Base
 English
 Spanish
 Portuguese
 French
 German
 Italian
 Japanese
 Arabic
 Chinese