


通过
Tijuana rethinks public sports infrastructure as an urban landscape
A 60,000-square-metre sports and recreation complex by Border Arquitectos brings playing fields, pedestrian routes and gathering spaces together, showing how recreational infrastructure can serve a wider civic purpose
In Tijuana, Mexico, a sports complex is demonstrating how public investment in recreation can address more than the demand for playing fields.

Centro Deportivo y Recreativo Abejas, via designboom.com
Designed by Border Arquitectos, the Abejas Sports and Recreation Center brings together football fields, basketball courts, running tracks, training areas and supporting facilities across a 60,000-square-metre site. Completed in 2024 and receiving renewed architectural attention in 2026, the project is located in a rapidly growing neighbourhood where access to quality recreational infrastructure has been limited.
Rather than arranging each facility as an isolated destination, the architects have organised the complex around a continuous network of pedestrian paths, plazas and shared spaces. The landscape connecting the sporting activities becomes an essential part of the programme.
This approach allows the centre to accommodate different ways of using public space. Residents can participate in organised sports, accompany family members, meet neighbours or simply move through the site.
The project treats the spaces between sports facilities as public infrastructure in their own right, rather than leftover areas between programmed activities.
That distinction is particularly relevant in neighbourhoods where urban growth has outpaced investment in collective facilities. A sports centre can provide a much-needed recreational destination, but its wider value depends on whether it also becomes accessible and useful to people who are not actively participating in sport.
At Abejas, the relationship between circulation, gathering and recreation is central to the architectural strategy. The paths connecting different facilities create opportunities for informal interaction, while open spaces allow several activities and age groups to share the same environment.
The project also illustrates how landscape and architectural planning can influence the social role of infrastructure. The brief may begin with courts, fields and training facilities, but the design extends to the everyday experiences surrounding those activities: arriving, waiting, watching, resting and meeting.
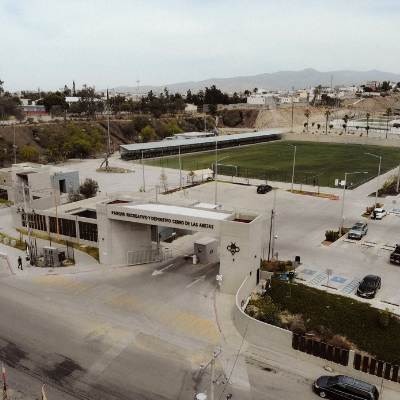
Centro Deportivo y Recreativo Abejas, via designboom.com
There are practical questions beyond the physical design. The long-term accessibility of such facilities depends on their management, maintenance, opening hours and the conditions under which residents can use them. The published architectural documentation does not establish those outcomes in detail.
Nevertheless, the project offers a useful model for considering recreational infrastructure as part of a broader public-space strategy.
For architectural practices, Abejas suggests that the value of a community facility can lie as much in the public life it supports as in the activities it was originally commissioned to accommodate.
This has implications for how cities and clients approach sports and recreation projects. Instead of treating landscape, circulation and gathering areas as secondary elements, they can be considered essential components of the investment.
For practices working across architecture, landscape and urban design, the project demonstrates how a relatively focused public brief can create a larger civic environment.
In Tijuana, the result is not simply a collection of sporting facilities. It is an example of how recreational architecture can contribute to the everyday infrastructure of a growing city
Further Information
ArchDaily – Abejas Sports and Recreation Center / Border Arquitectos:
Designboom – Open fields and concrete paths create shared sports landscape in Tijuana
THEA Daily – Tijuana reúne deporte y espacio público en un complejo de 60.000 m²
 English
  Spanish
  Portuguese
  French
  German
  Italian
  Japanese
  Arabic
  Chinese