


by
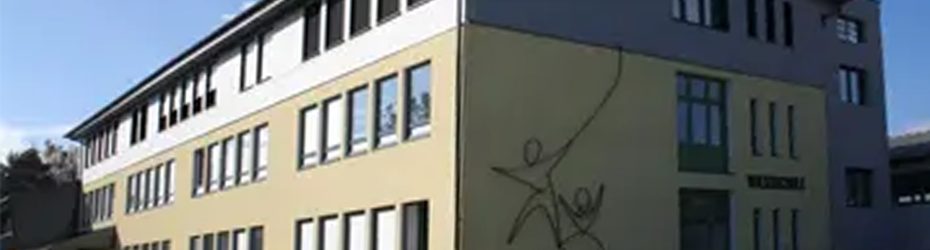
New Kindergarten, Lamprechtshausen
This competition invites architectural proposals for a 10-group kindergarten in Lamprechtshausen, Austria, aiming for a sensitive and high-quality design.
This 10-group kindrgarten building, in the municipality of Lamprechtshausen, Austria, will cover approximately 2,000 m² of usable space on a 4,353 m² site and is part of a community initiative to provide inclusive, sustainable, and pedagogically supportive infrastructure. The project is situated in a residential and educational context and seeks design solutions that harmonise with the surrounding urban fabric. It is expected to promote high architectural, spatial, and functional quality, while also addressing ecological, technical, and educational standards. The proposed facility will include multifunctional rooms, group areas, outdoor spaces, staff facilities, and auxiliary infrastructure over two storeys and a basement, supported by a comprehensive space programme.
Location
Sector
Education
Intervention
New Build
Website
Tender Portal
Tender Stage
Qualification for design competition
Deadline
12 Sep 2025
Date Added
8 August 2025
Estimated value
€7.3 million (estimate)
Consultant Team
Architect (lead)
Structural engineer
Building services engineer
Landscape architect
Cost planner
Model maker (model submission required)
Structural engineer
Building services engineer
Landscape architect
Cost planner
Model maker (model submission required)
Submission Criteria
12 participants will be selected to the competition phase.
Each selected team receives a €7.5k honorarium.
Qualification Deliverables:
– Application form (fully completed and signed)
– Self-declaration of professional qualifications
Reference form (2 projects with minimum €1M construction cost, realised after 01/01/2015)
– One reference must be in the educational/pedagogical sector (e.g., school or kindergarten).
– The other is a free reference
– Each reference illustrated over 2 x A3 pages
Design Competition Deliverables:
Digital Presentation A0 Format Containing:
– Site plan 1:500 (integrated into surroundings, north arrow, scale bar)
– Floor plans 1:200
– Two building sections 1:200
– One elevation 1:200
– 3D exterior visualisation or perspective (optional: also an interior view)
– Optional: schematic diagrams (e.g. circulation, phasing)
– Illustrative captions (short, clear, max. 400 characters per element)
– No identifying marks (to ensure anonymity)
– Scaled physical model (1:500)
– Design description / project narrative
– Technical report
– Supplementary documentation (e.g., site analysis, sustainability)
 English
 Spanish
 Portuguese
 French
 German
 Italian
 Japanese
 Arabic
 Chinese