


por
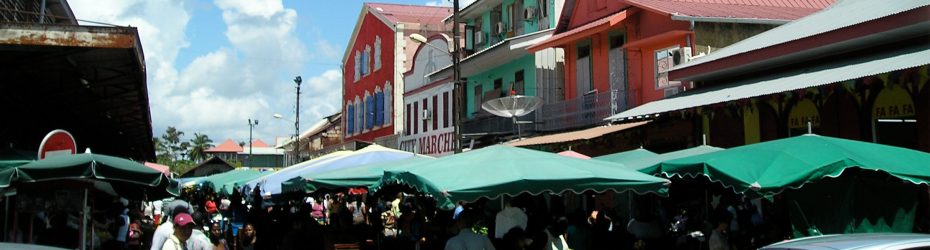
Remodelação do Complexo do Mercado, Caiena
Heritage-led rehabilitation and extension of Cayenne’s historic market hall, in French Guiana, to revitalise the city centre through new commercial and public facilities.
The City of Cayenne has launched an international restricted architectural competition for the rehabilitation and extension of the historic Halle de Cayenne market complex in French Guiana, as part of the wider NPNRU city-centre regeneration programme. Located within the protected historic core of Cayenne and adjacent to listed monuments, the project seeks to transform the ageing market district into a vibrant civic and commercial destination while preserving the architectural identity of the existing heritage hall, classified as a “remarkable building” under the city’s architectural and heritage protection plan. The intervention combines restoration, adaptive reuse and new construction to revitalise one of Cayenne’s most important public spaces, strengthening its role as an economic, social and cultural anchor for residents, traders and visitors.
The scheme includes the demolition of existing ancillary structures, refurbishment of the historic market hall with the addition of a mezzanine, extension of the market services building, and construction of a new market hall connected by elevated walkways and public circulation spaces. The brief also incorporates the design of kiosks, stalls, signage and hygiene facilities, alongside strategies for environmental performance and climate adaptation suited to Cayenne’s tropical conditions. Particular emphasis is placed on improving thermal comfort, public accessibility, market functionality and urban legibility, while reinforcing connections between the covered market, surrounding streets and open-air trading areas. With a projected construction value of €13.57 million, the project aims to deliver a contemporary market infrastructure rooted in heritage conservation, sustainable design and public life.
Localização
Setor
Civic Community, Heritage Conservation
Intervenção
Renovation + Extension
Sítio Web
Portal de Concursos
Fase de Concurso
Qualificação para concurso de design
Prazo-limite
4 June 2026
Data de Adição
6 Maio 2026
Valor estimado
5 a 15 milhões de libras
Equipa de Consultores
Architect (mandatory lead consultant)
Engenharia estrutural
Asbestos removal specialist
Thermal, energy, building services and airflow engineering
Fire safety systems coordination (SSI)
Consultor de acústica
Consultor de custos / Gestor de projetos de construção
Interior fit-out, market stall and signage designer
Construction planning / OPC consultant
BIM engineering specialist
Critérios de Submissão
3 teams will be shortlisted to the design competition.
Each unsuccessful shortlisted team submitting a compliant design proposal will receive €43k.
Entregáveis de Qualificação:
– Completed candidature forms and declarations required under French public procurement regulations
– Signed declarations confirming eligibility to tender
– Identification of the lead consultant (mandatory architect lead)
– Group structure and consortium composition
– Confirmation of joint venture status where applicable
– Identification of subcontractors if proposed
– Evidence that the architect is registered with the Architects Registration Board or equivalent
– Professional accreditation certificates for engineering disciplines where relevant
– Certificados de seguro de responsabilidade civil profissional
– Public liability insurance where applicable
– nnual turnover figures
– Financial standing documentation
– Staffing levels and resource capacity
– Team composition schedule
– Illustrated reference portfolio
Entregáveis do Concurso de Design:
Concept Design Proposal:
– Conceito arquitetónico
– Spatial organisation
– Urban response
– Heritage approach
– Technical strategy
– Written design statement
– Site and urban analysis
– Functional layout strategy
– Environmental and climate strategy
– Heritage conservation strategy
– Construction cost estimate
– Programme and delivery strategy
– Market stall and signage design
– BIM proposal (optional additional service)
Desenhos de Arquitetura:
– Plano de implantação
– Floor plans
– Sections
– Elevations
– Circulation diagrams
– Phasing diagrams
– Mezzanine proposals
– Relationship between existing and new halls
– Market stall layouts
 English
 Spanish
 Portuguese
 French
 German
 Italian
 Japanese
 Arabic
 Chinese