


によって
Brussels prepares to open major art museum inside a former Citroën factory
Designed by Atelier Kanal, the 40,000-square-metre cultural complex will combine contemporary art, architecture and public gathering spaces within one of Brussels' most recognisable industrial buildings
Brussels is preparing to open Kanal–Centre Pompidou on November 28, 2026, completing the transformation of a former Citroën factory and showroom into one of Europe’s largest cultural institutions. Developed by Atelier Kanal, a collaboration between architecture practices noAarchitecten, EM2N and Sergison Bates architects, the project will introduce exhibition galleries, archives, workshops and extensive public spaces within a historic industrial complex beside the Brussels–Charleroi Canal.
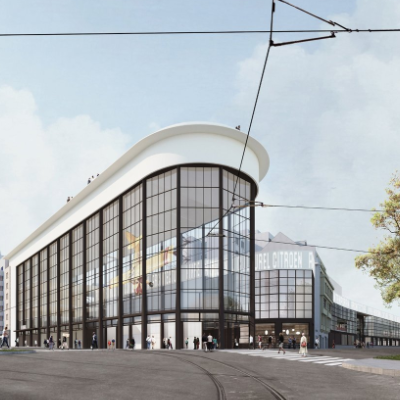
Kanal maquette, via centrepompidou.fr
Originally constructed between 1933 and 1934, the building occupies a prominent position at Square Sainctelette. Its monumental steel-and-glass showroom and extensive factory halls were once associated with automobile sales, servicing and production, forming an important part of the surrounding industrial landscape.
The transformation began following a partnership established in 2017 between the Brussels-Capital Region, the Kanal Foundation and Paris’s Centre Pompidou. An international architectural competition was launched to identify a design capable of accommodating a major museum while preserving the distinctive character of the former industrial building.
In 2018, the jury selected the proposal developed by noAarchitecten, EM2N and Sergison Bates, which subsequently established Atelier Kanal to deliver the project through a collaborative architectural practice.
Rather than replacing the factory with a conventional museum building, the architects have preserved its industrial volumes and introduced new structures within the existing complex.
The intervention retains the building’s expansive horizontal organisation, including the large circulation routes that previously connected its different industrial functions. These spaces have been transformed into public passages linking galleries, workshops and cultural facilities.
Two intersecting internal streets, each approximately 18 metres wide, establish routes through the complex and connect its entrances with the surrounding city. Together with the first-floor circulation areas, they create a substantial network of spaces that visitors can occupy without entering a ticketed exhibition.
The original showroom remains one of the project’s defining architectural elements. Its glazed façade and monumental interior have been restored, allowing the space to accommodate installations, performances and public gatherings.
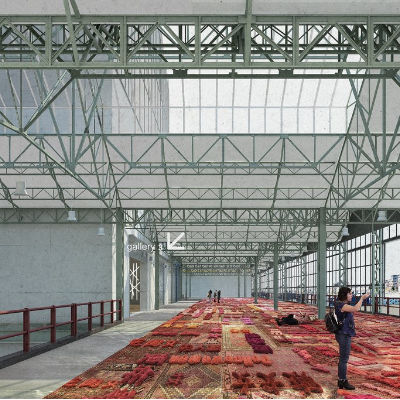
Kanal project, via centrepompidou.fr
Large sections of the ground-floor façade can be opened towards the adjacent square, strengthening the connection between the museum and the surrounding streets. The restored showroom also includes hospitality facilities and access to an elevated public terrace overlooking Brussels.
Within the former factory halls, three new architectural volumes introduce spaces with the environmental and technical conditions required by the cultural programme.
One accommodates the museum of modern and contemporary art, another houses Kanal Architecture, formerly known as CIVA, while the third contains shared facilities including an auditorium, offices and other institutional spaces.
The art museum is organised across five levels, each incorporating a column-free exhibition area of approximately 725 square metres. Different ceiling heights allow the galleries to accommodate varied installations, while a seven-metre-high basement space provides additional flexibility for exhibitions and events.
Kanal Architecture will bring together architectural exhibitions, archives, research facilities and a library. Its programme expands the institution’s role beyond the presentation of art, providing resources for architects, researchers, students and visitors interested in the built environment.
Other facilities include spaces for film screenings, performances, educational activities, workshops and community programmes. Cafés, a bookshop and shared areas contribute to a building intended to remain active throughout the day.
An important aspect of the design is the relationship between areas requiring controlled museum conditions and the more open industrial spaces surrounding them. The new volumes incorporate specialised environmental systems, while transitional spaces help manage energy performance and internal comfort.
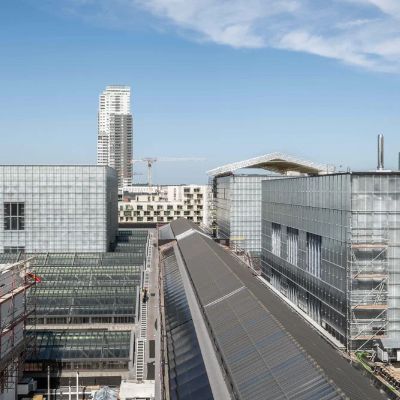
Former Citroën factory. Photo by Bart Grietens, via kanal.b-cdn.net
The project also prioritises the reuse of existing construction. By retaining the factory’s main structural elements and adapting its spatial organisation, the architects have sought to limit demolition while preserving the building’s industrial identity.
The development forms part of a wider ambition to strengthen cultural activity along the Brussels Canal, an area associated with industrial history, diverse communities and ongoing urban regeneration.
Unlike museums organised primarily around admission-controlled galleries, Kanal places considerable emphasis on spaces accessible without a ticket.
Its architectural programme treats the museum as part of the city’s everyday public infrastructure, allowing visitors to gather, work, read or participate in activities without necessarily attending an exhibition.
This approach will be visible during the opening celebrations. Kanal will welcome the public from November 28 to 29 with ten exhibitions, performances, concerts, films and activities for families.
Before the official opening, nearly 5,000 children from 27 neighbourhood schools are expected to visit the museum on November 25. Local residents, associations and community organisations will also be invited to explore the new facilities.
The inaugural exhibition programme includes A Truly Immense Journey, presenting more than 350 works from the collections of Centre Pompidou, Kanal and other Belgian institutions. The partnership between the two museums is scheduled to continue through 2031.
Beyond the exhibitions, the project introduces an alternative approach to architectural authorship. Atelier Kanal has developed the building through collaboration between three international offices, while involving additional designers and artists in furniture, interiors, lighting, signage and other elements.
The process reflects the institution’s ambition to remain adaptable, allowing its spaces to accommodate changing exhibitions, public programmes and forms of cultural participation.
For architectural practice, Kanal offers an example of how the transformation of a major industrial property can be approached through preservation, selective construction and multidisciplinary collaboration. Its opening will also provide an opportunity to examine whether a large cultural institution can operate as an accessible public environment while accommodating the technical demands of an international museum.
詳細情報
Kanal – Centre Pompidou: Architectural statement by Atelier Kanal, September 2026
Kanal – Centre Pompidou: Official opening programme, November 2026
Centre Pompidou – Kanal partnership and architectural development
 English
 Spanish
 Portuguese
 French
 German
 Italian
 Japanese
 Arabic
 Chinese