


per
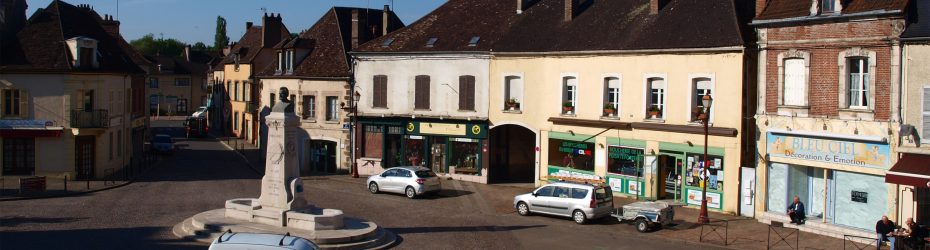
Nuova struttura di servizi sociali, Toucy
Design team sought for a new social services facility in Toucy, France, delivering a compact, efficient public building within a constrained budget.
The new Territorial Social Services Unit (Unité Territoriale de Solidarité – UTS) in Toucy, commissioned by the Yonne Department Council, proposes a purpose-built civic facility that consolidates local social, healthcare and administrative services within a contemporary, efficient setting. Conceived as a replacement for an existing, inadequate building, the project addresses critical shortcomings in accessibility, spatial organisation and structural condition, while establishing a more welcoming and functional public interface. Located at 2 rue René Marchand on a redeveloped site requiring demolition of a prefabricated structure, the scheme introduces a compact two-storey (ground plus one) building of approximately 579 m², designed to support both staff operations and public-facing services in a clear and legible layout.
Developed under a competitive negotiated tender for design services (maîtrise d’œuvre), the brief emphasises architectural clarity, adaptability and long-term efficiency within a tightly controlled construction budget of €1.56 million. The design approach is expected to integrate bioclimatic principles, low-carbon construction methods and high environmental performance in line with current French regulations (RE2020), alongside robust, low-maintenance material strategies suited to intensive public use. The project also seeks to improve urban integration and landscape quality, responding to local planning constraints while reinforcing the civic presence of the facility. With a 12-month construction programme, the building aims to deliver a durable, flexible and sustainable workplace that enhances both service delivery and user experience for the surrounding community.
Posizione
Settore
Civic Community, Healthcare
Intervento
Nuova costruzione
Sito web
Portale Gare d'Appalto
Fase di gara
Qualificazione per concorso di progettazione
Scadenza
1 giugno 2026
Data di aggiunta
29 Aprile 2026
Valore stimato
0–5 milioni di sterline
Team di consulenti
Architect (lead / mandatory mandataire)
Ingegnere strutturista
Building services engineer (MEP / CVC)
Environmental / thermal consultant (STD, daylight FLJ)
Consulente dei costi / Ingegnere stimatore
Possibly acoustician / sustainability specialist (based on programme requirements)
Ingegnere strutturista
Building services engineer (MEP / CVC)
Environmental / thermal consultant (STD, daylight FLJ)
Consulente dei costi / Ingegnere stimatore
Possibly acoustician / sustainability specialist (based on programme requirements)
Criteri di presentazione
3 candidates will be shortlisted to the design phase.
Deliverabili di qualifica:
– Standard procurement forms (DC1 / DC2 or ESPD)
– Signed declarations (e.g. exclusion grounds, legal compliance)
– Company registration and tax/social certificates
– Insurance certificates (professional indemnity, etc.)
– Declaration regarding sanctions compliance (e.g. Russia declaration)
– Full consultant team organisation chart
– Identification of lead consultant (architect – mandatory lead)
– Roles and responsibilities of each team member
– Legal structure of the consortium (if applicable)
– Architectural references (project sheets) (typically 3 projects)
– Statement of team expertise and resources
– CV del personale chiave
– Description of relevant experience in similar building types
– Quality assurance and methodology
Elaborati del concorso di progettazione:
Concept Design – “Esquisse +”:
– Site plan (building layout and positioning)
– Floor plans (all levels)
– Sections and elevations
– Massing / volumetric studies
– Functional layout responding to the brief
– Circulation diagrams (users, staff, services)
– Architectural concept and material strategy
– Integration into urban and landscape context
– Design report
Technical Strategy (outline design approach):
– Structural concept
– Building systems concept (heating, ventilation, cooling, electrical)
– Bioclimatic design approach
– Energy strategy (RE2020 compliance)
– Daylight strategy (Daylight Factor – FLJ)
– Thermal performance principles (dynamic simulation approach expected later)
– Planning compliance (local plan / urban constraints)
– Accessibility and fire strategy (outline)
Cost and Programme:
– Preliminary construction cost estimate aligned with €1.56m budget
– Outline construction programme (including 12-month works duration)
– Cost control methodology
– Delivery methodology
– Fee proposal (design team remuneration)
– Breakdown of services (base + additional missions such as demolition, environmental studies, etc.)
– Mandatory site visit prior to submission
– Possible negotiation following submission
– Client may award based on initial offers without negotiation
 English
 Spanish
 Portuguese
 French
 German
 Italian
 Japanese
 Arabic
 Chinese