


per
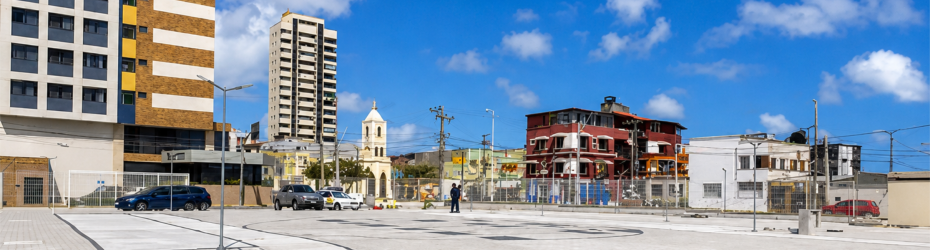
Centro per le Arti, la Cultura e gli Eventi su un Sito di Patrimonio Costiero, Fortaleza
A cultural centre in Fortaleza, Brazil, tests how architecture can reconnect a symbolically charged coastal site with public life and the city.
The Federal University of Ceará is seeking a preliminary design for a new Arts, Culture and Events Centre in Praia de Iracema, Fortaleza, on the former site of the São Pedro Building and Iracema Plaza Hotel. The hybrid academic and cultural programme combines spaces for artistic production, learning, research, public events and institutional activity, while the 2,275.99m² site permits up to 9,103.96m² of construction. The architectural question extends beyond accommodating this programme. The project must negotiate the memory left by the demolished São Pedro Building, the public character of a temporarily occupied urban site and a prominent position on Fortaleza's seafront. It must reconcile intensive cultural use with permeability at ground level, public space, coastal views, climatic response and the contrasting pedestrian and vehicular conditions around the plot. The brief particularly challenges teams to use shade, natural ventilation and protected external space as architectural drivers rather than relying on extensively glazed envelopes.
Posizione
Settore
Arte Cultura, Educazione
Intervento
Nuova costruzione
Portale Gare d'Appalto
Fase di gara
Open design Competition
Scadenza
06 ott 26
Data di aggiunta
29 Settembre 2026
Valore stimato
5–15 milioni di sterline
Team di consulenti
Architect and urban planner — Technical Lead
Criteri di presentazione
1st Prize – R$80k (~ £11.4k); 2nd Prize – R$40k (~ £5.7k); 3rd Prize – R$20k (~ £2.9k); total prize fund R$140k (~ £20k). Design competition with the winning legal entity appointed by the Federal University of Ceará to develop subsequent project stages.
Deliverabili di qualifica:
— Entry is restricted to legal entities providing architectural and urban design services with active CAU-PJ registration in Brazil.
— One architect and urban planner must be nominated as Technical Lead, hold valid CAU professional registration and have a formal permanent relationship with the entrant.
— Individual legal entities and consortia are permitted; a commitment to establish a consortium may be submitted where applicable.
— Entrants must have legal representation in Brazil.
— Corporate registration, Brazilian tax and fiscal compliance documentation and CAU registration documentation are required as part of qualification.
Fornibili della proposta:
— Up to five A1 boards, portrait or landscape, combined into a single PDF using the prescribed competition template.
— Site and block plan demonstrating the proposal’s urban integration.
— Floor plans sufficient to explain the functional organisation.
— Representative schematic sections and elevations.
— Diagrams explaining the architectural and urban strategy.
— Representative three-dimensional images.
— Summary schedule of areas.
— Summary preliminary cost plan showing the overall estimated implementation cost and distribution across principal work packages or construction systems.
— Conceptual and technical statement: maximum one A4 page, PDF, Calibri 11, single-spaced with 20mm margins.
— Technical information sheet using the prescribed template.
— One representative project image in JPG, RGB, landscape format, between 900 × 600 and 3000 × 2000 pixels.
— One JPG image of the Technical Lead and/or author team to the same image specification.
— Preliminary cost estimate in Microsoft Excel (.xlsx) using the prescribed template; its item structure may not be altered except through supplementary lines under ‘Other’.
Invio, formato e requisiti:
— Digital submission only through the entrant’s restricted online area.
— Only entrants whose registration has been approved may submit a proposal.
— Proposals are anonymous during judging; names, company names, logos, signatures, pseudonyms and other identifying material are prohibited. Breach of anonymity results in disqualification.
— External links, videos, animations, animated GIFs and other multimedia not embedded directly within the boards PDF are prohibited.
— Prescribed board, technical information and cost-plan templates apply.
— Submission opens 06 Oct 26 and closes 21 Oct 26.
Requisiti di contenuto:
— Establish a clear architectural concept and site strategy.
— Integrate the building with public space and its consolidated urban surroundings.
— Resolve functional organisation and distinct public, institutional and technical flows.
— Provide universal accessibility.
— Respond to Fortaleza’s climate through environmental and passive-design strategies.
— Demonstrate preliminary technical and economic viability.
— Treat the public-facing spaces as an extension of the city, supporting permeability, orientation, informal occupation and movement between exterior and interior.
— Address architecture and landscape together, including public realm, microclimate, drainage and nature-based solutions.
— Respond to the coastal setting and exploit views towards the seafront and horizon.
Valutazione:
— Architectural quality and coherence of the design concept.
— Urban integration and relationship with the surroundings.
— Functional organisation and operational efficiency.
— Flexibility and adaptability.
— Technical and construction viability.
— Environmental performance and comfort.
— Landscape quality and relationship with nature.
— Enhancement of views and the coastal landscape.
— Urban, cultural and symbolic contribution.
— Innovation and contribution to contemporary architectural debate.
 English
  Spanish
  Portuguese
  French
  German
  Italian
  Japanese
  Arabic
  Chinese