


Can London Build Again?
The Draft London Plan promises more land, greater certainty and a new approach to growth - but can it overcome the economics and regulation holding development back? Beedier talks to architect Oliver Lowrie and development consultant Nick Cuff about what the Plan could mean for the next chapter of London
For twenty-five years the London Plan has done more than regulate development; it has helped determine the physical shape of the capital. The first Plan grew out of the urban renaissance thinking of the late 1990s, closely associated with Richard Rogers and the Urban Task Force. The proposition was that London should become a more compact city, regenerating brownfield land, building at higher density, concentrating growth around public transport and resisting outward sprawl.

King’s Cross Central | Crookesmoor, CC BY-SA 4.0, via Wikimedia Commons
That thinking helped remake London. King’s Cross, Stratford, Greenwich Peninsula, Wembley and Nine Elms all belong, in different ways, to an era in which redundant railway, dock and industrial land became new pieces of city. But the economy that enabled that transformation has changed. Land remains expensive, construction and finance costs have risen, regulation has accumulated and affordable housing is harder to fund, while London is building nowhere near the number of homes it needs.
The Draft London Plan 2026 is an attempt to reset that equation. Roughly half the length of its predecessor, it proposes a historic change of direction on the Green Belt, offers greater certainty over density and height and acknowledges that the public sector will have to intervene if London is to grow at anything approaching the scale required. The question is whether it makes development easier, or whether a strategic plan intended to enable London’s growth has itself become one of the things making development more difficult.
Beedier spoke to Oliver Lowrie, co-founder of Ackroyd Lowrie, and Nick Cuff, Managing Director of Urban Sketch, about what the Plan means for the economics, politics and architecture of building London.
Ken, Boris, Sadiq: three Mayors, three ideas of London
Lowrie has been comparing all six London Plans and sees in them something of the personalities and politics of the three Mayors responsible for them.
“Ken is ambitious. It’s the first time it’s been done: ‘We’re going to have a Plan for London.’ Of course there are things that are wrong, but it’s very bold to even do that. Then Boris’s Plan told us to focus less on affordable housing, let things happen, but with exceptionalism – London should be bigger and better than the rest of the UK, and we should build some vanity projects. And then you’ve got Sadiq’s approach – an exercise in making a very controlling Plan – cautious but it’s dressed up as boldness.”

Queen Elizabeth Olympic Park and Village | Shutterstock
It is Lowrie’s deliberately subjective reading of the three administrations, but it leads to a more substantive point about how the purpose of the London Plan has changed. What began under Livingstone as “a spatial development policy to promote growth in London” has, he argues, gradually moved into technical guidance that is increasingly prescriptive.
His example is floor-to-ceiling height. National standards require 2.3m floor to ceilings on all residential buildings, but Boris encourages developments in London to achieve 2.5m instead.
“You wouldn’t think of him as being a rules-based kind of guy, but he brings it in by saying London deserves more. We want 2.5 ceilings, exceptional floor-to-ceiling heights. But it’s never enshrined that you have to do it- its just a preference. But once something’s written down, it never gets unwritten. Over the course of the next two London Plan documents, you end up in a position where your floor-to-ceiling heights must be 2.5. You get this additional layer of: London should be different. It transitions from being a spatial policy to a granular set of instructions about how to deliver buildings that is often just slightly different to National policy.
The latest Draft actually relaxes that particular requirement (to 2.4 rather than aligning with the rest of the UK). But Lowrie’s larger argument is about accumulation: aspirations become policies, policies become standards, and the strategic question of how London should grow becomes entangled with increasingly detailed instructions about the buildings through which that growth is delivered.
What if the numbers simply don’t work?

Battersea Power Stationa nd Nine Elms Neighborhood | Shutterstock
Cuff, approaching the same history from the economics of development, has a succinct description for the process: “a ratchet, which only goes one way.” The Government’s standard method assesses London’s housing need at around 85,000 homes a year. The Draft Plan provides for roughly 558,000 over its first decade: still vastly more than London is currently building, but substantially below assessed need. City Hall acknowledges the difficult viability environment and that the market will not deliver the growth required on its own. But for Cuff, the more fundamental problem lies in the gap between the ambitions of the Plan and the economics expected to support them.
“It’s certainly not helping at the moment. If anything, it is too prescriptive there is a significant misalignment between the overarching intention of the Plan and its threshold approach, and what development is able to achieve in practical terms. There is a significant funding shortfall that isn’t openly identified in the new Draft. If you go into the annexes, you can calculate what that shortfall is. It’s a minimum, we think, of over about £6 billion, but if you include the Green Belt, you’re looking at more like £15 billion shortfall in grant that’s required to deliver the Plan’s overarching objectives. So they’ve written a Plan which is unachievable in economic terms.”
Cuff’s reading of City Hall’s viability work is striking. Of 989 development scenarios tested across London’s different value bands, he calculates that only 23 per cent are viable under the base-case assumptions, meaning more than three-quarters fail. He argues that even this is optimistic, with the modelling assuming, among other things, an 80 per cent reduction in Borough Community Infrastructure Levy (CIL) – the charge councils place on new development to help fund local infrastructure such as transport, schools and public spaces.
“It’s admitted that the Government targets are unachievable, and it’s highlighted that the economics are very challenging. But it hasn’t openly said that the economics are unachievable. In its annexes, less than a quarter of its baseline scenarios are viable – and that’s using their figures, which I would say are optimistic. This London Plan is essentially saying that it’s starting from a position of unviability on what it can achieve.”
The distinction is important. London can have an enormous housing need and substantial theoretical capacity without having enough viable development. A site only becomes a building when land value, construction, finance, affordable housing, infrastructure and regulation add up to an investable proposition. Planning capacity is not the same as housing delivery.
Paint by numbers: what will the new rules make London look like?
If Cuff’s question is whether the economics work, Lowrie’s is what those economics, combined with the new rules, will make London look like. The Draft introduces an Optimisation Framework, intended to give clearer expectations for density and height according to location and public transport accessibility. Greater certainty should, in principle, reduce planning risk. Lowrie sees the attraction but questions what happens when those rules meet the other regulations governing development.
“Planning has got to be one of the most important margins in the property development lifecycle. This London Plan goes way further than the last one in being prescriptive about heights and density. The intention is to have minimum densities, depending on where it is and the transport location. But they’ve also, I think, made the mistake of saying what the height of the building should be. This whole table goes from three storeys up to 12 storeys. If you go above 12, you’re back into this uncharted territory where there is no policy in the document until you get to 30 storeys. So what do you get? You get this missing middle where there is a vacuum of policy that will mean its much easier for planners to support applications up to 12 storeys, or over 30 storeys..”

Building for 2050 – Low Cost Carbon Homes | Galliard Homes
Lowrie contrasts this with the existing system, where height and density are more often the product of negotiation between the applicant and planning authority.
“In the current London Plan, there’s no piece of paper that says how tall or dense the development needs to be. It’s a dialogue between the architect and the planners. We have this expensive bespoke planning system that actually results in individual buildings and neighbourhoods and places because it’s a dialogue. And this is going: no, no, no, it’s paint by numbers.”
The complication is that the London Plan does not operate alone. Lowrie points to the additional regulatory requirements that apply to taller residential buildings under the Building Safety Act, arguing that the economics can encourage developers to remain below 7 storeys unless substantially greater height is available.
“If your maximum is 12, then most sites are going to be anything between seven, eight, nine, ten, eleven and twelve, it’s hardly worth doing. Unless you can get exactly 15 or 18, or 20, people will just stick at six storeys and avoid having to go through the Gateways. In effect, what they say in the London Plan is: we think London is a city of these four-to-nine-storey buildings, completely failing to see that the Building Safety Act means nobody’s going to do seven, eight or nine. So you’re just going to end up with six storeys everywhere.”
Can one code design Hackney and Croydon?
The same tension between certainty and prescription surfaces around small sites. City Hall wants to unlock more incremental development and proposes a London-wide Small Sites Design Code intended to make the planning process easier to navigate. Lowrie is sceptical both because the code has yet to appear and because London is too varied for a single architectural response.
“Why release the London Plan referring to a guide that’s going to make it easier to get planning, but you can’t see it yet? Design codes are the ultimate in prescription. Why would one design approach work in Hackney, and also in Croydon, and also in Islington, and also in Kensington and Chelsea? That’s not how design works.”
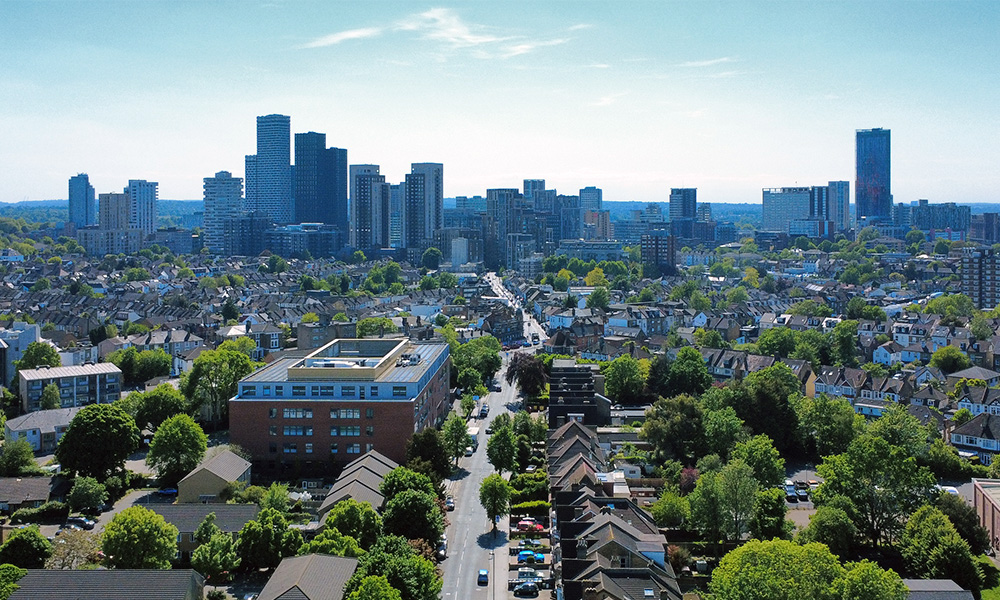
Central Croydon | Dm4244, CC BY-SA 4.0, via Wikimedia Commons
Cuff is less opposed to design codes themselves than to placing one at London-wide level.
“I think design codes have a role, but I think they should sit at a local level. Why is the London Mayor, in a spatial development framework, creating a design code for small sites, when the typologies and characteristics of all the outer London boroughs and inner London boroughs are very different? It just doesn’t feel like it’s the right place for it to sit.”
The conversation then reaches the more interesting issue: certainty. “If you can get automatic planning consents by using it, then a lot of applicants will use it,” says Lowrie.
“But they can’t do that because they don’t have authority,” Cuff replies. “It’s just guidance… It gives you a reference document for what is still a fundamentally discretionary system. Of course, if there was a London design code which meant a rules-based decision-making process, everyone would use it.”
That exchange gets to the heart of the problem. Developers may accept considerable prescription if following the rules buys them certainty. Prescription without certainty is simply another layer of policy.
After twenty-five years of building inwards, London looks out
At the scale of the city, however, the Draft is much bolder, but only because national policy has changed in relation to the Green Belt. The compact-city model that shaped London planning for a quarter-century sought to accommodate growth primarily within the existing urban footprint. The new Plan still wants brownfield regeneration, higher density and transport-led development, but it now accepts that these will not be enough.

London’s Green Belt with Rail stations identified as suitable to accommodate major residential growth | Draft London Plan 2026
London is proposing to build on parts of its Green Belt. This is more than another housing policy: it represents a significant break with the spatial proposition that has underpinned the London Plan since its inception. Cuff sees the change partly as a response to national policy.
“They had to acknowledge it because of the Green Belt changes at a national level. London can’t be in isolation from the rest of the country. There are very significant Green Belt plays going on outside the Greater London area, so they had to come to the table on it. The way they’re presenting it in the viability approach would suggest that they think it does need to be public-land led, and it does need to be appropriately resourced to the tune of many more billions than London has at the moment. The cheap field does not automatically produce the cheap home. New settlements need transport, schools, utilities, roads, parks and other infrastructure, while the Draft also sets ambitious affordable-housing expectations.”
Cuff points to the scale of that challenge:
“The Green Belt stuff is very ambitious because they’re setting it at 50 per cent (social housing) and they’re recognising there’s an enormous viability gap. They’re talking grant rates of unprecedented levels – I think it’s about £380,000 per home to enable it, which is obviously a multiple of what is available in the national grant rates at the moment.”
At which point Lowrie asks the question that opens up the next problem: “By who?”
Who builds the next piece of London?
Cuff’s reading is that the economics point towards compulsory land assembly rather than simply allowing housebuilders to option Green Belt sites and bring them forward incrementally. Yet many of the outer London boroughs containing that land are themselves resistant to Green Belt release. Cuff points out: “They’re working on the basis of a CPO strategy for this. It’s the only way it will come forward in the main”, but who exercises those powers is less obvious.
“It’s not clear because the local authorities are not going to be supportive. I think it’s going to be development corporations. The Old Oak and Park Royal Development Corporation (OPDC) is CPO-ing land at the moment in West London, and the Plan is explicit that they will create more development corporations over the life of its existence. There will be inevitable tension between the Local Planning Authorities in the outer boroughs and City Hall, in terms of the delivery of these sites. So there will need to be another agency that does this. It’ll be an in-between agency – a corporation.”
There is a historical echo here. London’s great periods of public housing and planned expansion did not depend entirely on state-owned builders; private contractors constructed enormous quantities of council housing. What existed above them was public-sector capacity to assemble land, plan neighbourhoods, provide infrastructure and commission development at scale. If London is serious about creating major new settlements, the Green Belt debate may ultimately be as much about who develops London as where London develops.
Is the Plan a poker chip?

Canary Wharf skyline taken from the Greenwich peninsula at sunset | Shutterstock
That leads to the politics behind the Draft. Cuff’s interpretation is that some of its apparently impossible numbers may be intentional: City Hall can demonstrate the scale of London’s housing need and the sites capable of accommodating it, while simultaneously demonstrating to central government how much intervention is required to make those sites viable.
“When you look at the numbers, it feels to me too outlandish not to be an opening gambit. It chimes with the national Government’s agenda of devolution on the one hand, and a more intense focus on social housing funding on the other. What the London Plan is trying to demonstrate is that there is a housing need, there are the sites, and there is arguably the capacity to deliver those sites if you are funded to do so. They’re obviously not going to get everything they need, but they might get something in between, and in lieu of that they’ll probably be able to negotiate on the standard method.”
Seen this way, the London Plan becomes more than a spatial strategy. It is also part of a negotiation between City Hall and Whitehall over housing targets, funding, devolution and how much development London can realistically be expected to deliver. But Lowrie sees the danger for those who have to work under it: “And in the meantime, everybody has to live under a Plan that is being used as a poker chip.”
Not permissions. Starts
There is a striking contradiction at the centre of the Draft. At the scale of the city it is unusually bold, opening the Green Belt, contemplating new settlements and acknowledging the need for a more interventionist public sector. At the scale of the building it remains highly prescriptive, with density, height, energy, affordable housing and design requirements intersecting with an already complex regulatory and economic environment.
In that sense, the Plan is trying to liberate land while controlling buildings. Some of that tension is unavoidable: London needs more homes, but it also needs affordable homes, low-carbon homes, good architecture and neighbourhoods supported by infrastructure. The question is whether the accumulation of requirements intended to guarantee those outcomes is beginning to frustrate the development required to produce them.
There are genuine opportunities in the Draft. Small-sites reform could bring entry level developers and architectural practices back into the market; greater clarity around development capacity could reduce planning risk; selective Green Belt release could open an entirely new chapter in London’s growth. Perhaps most significantly, the Plan appears to recognise that delivering that growth will require the public sector to take a more active role rather than relying principally on private development to fund public benefits through planning obligations.
But that brings us back to Lowrie’s challenge to the philosophy of the Plan. His criticism is not simply that it regulates too much, but that its instinct towards control may be wrong for a city whose immediate problem is a shortage of development.
“What does London need at the moment? It needs a bloody stimulus. It doesn’t need more control, more prescription.”
Ultimately, that is an empirical question rather than an ideological one. We will know whether the new London Plan has succeeded not simply by the theoretical housing capacity it identifies or the permissions boroughs grant, but by whether developers, be they from the private, public sectors, or hybrid collaborations – can turn those permissions into construction sites, and whether architects find themselves designing more of London rather than negotiating an increasingly elaborate set of reasons why it cannot be built. The number to watch is not permissions granted. It is schemes started.
Oliver Lowrie is an architect and co-founder of Ackroyd Lowrie, a London practice specialising in urban regeneration, masterplanning and residential, commercial and educational development. He also hosts The Urban Forecast, exploring the ideas, policies and technologies shaping the future of cities.
Nick Cuff is Managing Director of Urban Sketch, a real-estate advisory and development business. A chartered planner and former Wandsworth councillor, he was previously a Director at Pocket Living, giving him extensive experience of planning, housing delivery and development in London. He is also Editor of PropViews.
Hear more: Oliver explores the people, policies and ideas shaping our cities on Ackroyd Lowrie’s The Urban Forecast podcast. He’ll be discussing the new London Plan in more depth with Nick in a forthcoming episode.
 English
  Spanish
  Portuguese
  French
  German
  Italian
  Japanese
  Arabic
  Chinese