


بواسطة
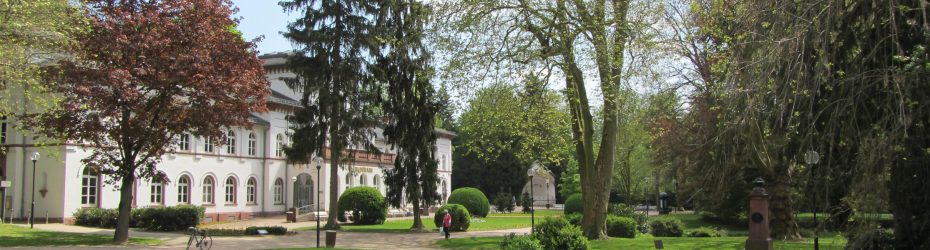
Thermal Spa Renovation and Redesign, Bad Soden-Salmünster
Two-stage negotiated VgV tender for an architect-led team to deliver partial new-build and refurbishment of Spessart Therme in Bad Soden-Salmünster, Germany.
The City of Bad Soden-Salmünster is undertaking the comprehensive transformation of the Spessart Therme, a thermal spa complex that has evolved incrementally since the 1970s and now requires substantial renewal. With the exception of the existing 25-metre pool, much of the facility no longer meets contemporary spatial, technical or operational standards. The project combines partial demolition and new construction with extensive refurbishment of retained structures, reorganising the entrance foyer and circulation, upgrading changing and sanitary facilities, introducing new internal and external bathing areas, expanding the sauna landscape with associated outdoor spaces, and redefining the gastronomic and wellness offer. The scheme also includes the modernisation of building services systems and the renewal of the brine (saltwater) infrastructure that underpins the spa’s therapeutic identity.
Conceived as a sustainable “green spa”, the project seeks to establish a coherent architectural language rooted in the landscape and cultural identity of the Spessart region. The design brief calls for an atmosphere that makes the local brine resource and woodland setting experientially legible, both spatially and materially, while ensuring long-term economic viability and energy efficiency. Alongside the reconfiguration of approximately 7,500 m² of internal areas and redesigned external spaces, the intervention aims to create a contemporary health and leisure destination that integrates new and existing elements into a unified, future-proofed ensemble.
الموقع
قطاع
Heritage Conservation, Retrofit Refurbishment, Sport Leisure
تدخل
New Build And Renovation
موقع إلكتروني
بوابة المناقصات
مرحلة المناقصة
مناقصة على مرحلتين
الموعد النهائي
24 Mar 2026
تاريخ الإضافة
27 فبراير 2026
القيمة التقديرية
25 إلى 50 مليون
فريق الاستشاريين
Architect (Buildings & Interiors – Lead)
Landscape Architect (External Works)
مهندس إنشائي
مهندس كهربائي
Mechanical / HVAC / Sanitary Engineer
Building Physics / Acoustics Consultant
Landscape Architect (External Works)
مهندس إنشائي
مهندس كهربائي
Mechanical / HVAC / Sanitary Engineer
Building Physics / Acoustics Consultant
معايير التقديم
3 – 5 candidates will be selected to the second stage.
Each team submitting a compliant submission will receive a €5k remuneration.
مخرجات التأهيل:
- استمارة طلب المشاركة مكتملة
– Declaration of No Exclusion Grounds
– Sanctions regulation declaration
– إقرار التأمين ضد المسؤولية المهنية
– Proof of professional qualification
– Net turnover for each of the last 3 completed financial years
– Staffing declaration
– Consortium declaration
– Sub-consultant / reliance on 3rd-party capacity forms
مشاريع مرجعية:
– Portfolio 1 – Public Swimming Pools (submit up to 4 references)
– Portfolio 2 – Sauna and Wellness Facilities (submit up to 2 references)
– Portfolio 3 – Gastronomy Projects (submit up to 2 references)
– Portfolio 4 – Brine Pools (submit up to 2 references)
مخرجات المرحلة الثانية:
– Concept sketches
– Material concept description
– بيان تصميم مكتوب
– Consideration of sustainability
– Project organisation chart
– Capacity and availability statement
– Project-specific experience of key personnel
– Planning method statement
– Interface management strategy
– Communication and data management strategy
– Construction supervision concept
– Variation and claims management strategy
– Financial offer
 English
  Spanish
  Portuguese
  French
  German
  Italian
  Japanese
  Arabic
  Chinese