


por
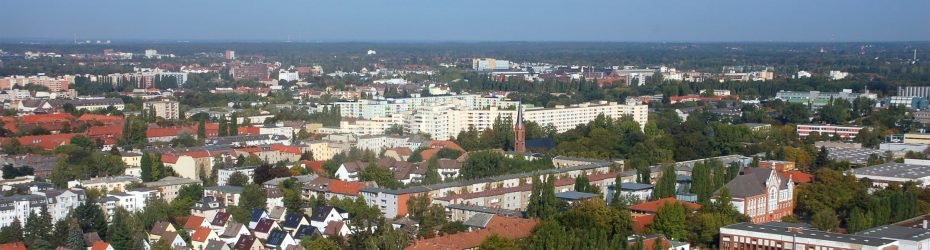
Segenskirche Landscape Design, Berlin
Design competition for a 10,000 m² urban public space surrounding Segenskirche, enhancing climate adaptation, accessibility, and community use in Berlin, Germany.
The project comprises the landscape and urban design of approximately 10,000 m² of public space surrounding the historic Segenskirche in the district of Reinickendorf, Berlin. The existing space is well-used but functionally and socially outdated, with features such as a playground and informal paths serving neighbouring schools and a new youth and community centre. Due to increased usage pressures and a lack of inclusive, climate-resilient infrastructure, the area is being redeveloped to enhance environmental performance, improve accessibility, and foster community cohesion. The project is co-funded through the EU’s “Europa im Quartier (EFRE)” and Germany’s “Städtebauförderprogramm Sozialer Zusammenhalt,” with a timeframe from March 2025 to December 2028.
Localização
Setor
Urbanism / Landscape / Religion
Intervenção
Landscape Design
Sítio Web
Portal de Concursos
Fase de Concurso
Qualificação para concurso de design
Prazo-limite
10 Oct 2025
Data de Adição
8 Agosto 2025
Valor estimado
€2.8 million
Equipa de Consultores
Landscape Architect (core discipline)
Gestor de Projetos
Optional: Supporting experts in:
Urban planning
Accessibility design
Climate-resilient infrastructure
Lighting planning
Social inclusion strategies
Note: For consortia, forms like IV 125F (subcontracting) and IV 128F (joint ventures) must be submitted
Gestor de Projetos
Optional: Supporting experts in:
Urban planning
Accessibility design
Climate-resilient infrastructure
Lighting planning
Social inclusion strategies
Note: For consortia, forms like IV 125F (subcontracting) and IV 128F (joint ventures) must be submitted
Critérios de Submissão
Up to 5 teams will be invited to the next stage.
Each shortlisted team receives a honorarium of €3.5k for their stage 2 submission.
Entregáveis de Qualificação:
– Proof of registration (Handelsregister or similar)
Financial documentation:
– Annual turnover (2022–2024)
– Valid professional liability insurance
Reference projects:
At least two projects with:
– KG 500 ≥ €1M
– Multifunctional urban outdoor use
– Public or EU-funded character
– Participatory processes led by applicant
Staff CVs:
– Project leader (≥ 7 years of relevant experience)
– Deputy (≥ 5 years)
Opcional:
– EEE form or Eigenerklärung zur Eignung – European Single Procurement Document
– Subcontractor and consortium declarations (IV 125F, 126F, 128F)
– Questionnaire (Fragebogen)
Competition Deliverables:
1x A0 competition board at 1:250 scale:
– Overall concept design
– Proposals for use zones (play, relaxation, culture, learning)
– Materials, vegetation, furniture ideas
Design report (max. 1 A4 page):
– Outline the guiding idea and strategies
Design must address:
– Accessibility
– Stormwater resilience and heat adaptation
– Lighting
– Education and community activation
– Integration with planned youth/community centre
– Protection of heritage setting of Segenskirche
 English
 Spanish
 Portuguese
 French
 German
 Italian
 Japanese
 Arabic
 Chinese