


بواسطة
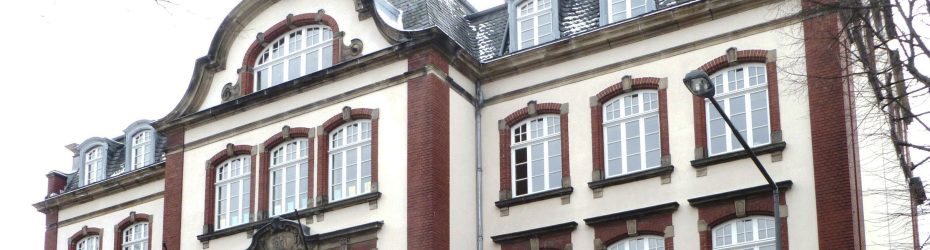
School Canteen Refurbishment, Aachen
The City of Aachen, in Germany, seeks architects and landscape architects for a new single-storey school canteen and refurbishments at KGS Luisenstraße.
Nestled within the dense urban fabric of Aachen’s north, the KGS Luisenstraße, in Germany, is set to undergo a transformative expansion. The City of Aachen has launched a tender for the construction of a new single-storey timber canteen (Mensa) and the refurbishment of existing school interiors, aiming to provide a modern, flexible learning and dining environment while respecting the constraints of a historic primary school site. The new Mensa will accommodate a dining hall of approximately 120 m², alongside kitchen and servery facilities, technical and storage areas, cloakrooms and sanitary facilities, and will open directly onto the existing schoolyard. Designed as a light, non-basemented structure, the building will be anchored on micropile foundations to safeguard the roots of three protected lime trees, turning engineering necessity into a narrative of ecological responsibility.
Complementing the new build, the project also reconfigures key spaces within the existing school: new administration offices, differentiation classrooms, and multipurpose rooms will be woven into the historic structure across the basement, ground, and upper floors. Outdoor works extend to the reorganisation of the schoolyard, with careful tree and root protection zones, new play surfaces, and a compensatory rooftop play area that makes up for space lost at ground level. Special attention is given to hydrological resilience, with a dedicated flood-risk simulation and an over-flooding verification integrated into the design. The project embodies a holistic approach, merging architectural, landscape, and technical expertise to balance the needs of contemporary education, the preservation of natural assets, and the operational demands of a school in daily use.
الموقع
قطاع
Food Service / Catering
تدخل
Renovation And New Build
موقع إلكتروني
بوابة المناقصات
مرحلة المناقصة
مناقصة على مرحلتين
الموعد النهائي
10 Oct 2025
تاريخ الإضافة
11 سبتمبر 2025
القيمة التقديرية
€3.2 million (estimate)
فريق الاستشاريين
مهندس معماري
مهندس معماري تنسيق حدائق
Other specialists will be appointed by the contracting authority.
مهندس معماري تنسيق حدائق
Other specialists will be appointed by the contracting authority.
معايير التقديم
3 – 4 applicants will be selected for the second stage.
The second phase submissin must be delivered in person by the proposed project lead and site manager, not directors.
مخرجات التأهيل:
– نموذج الطلب
– Self-declaration of compliance – statement that no grounds for exclusion apply (e.g., bankruptcy, criminal offences)
– Bidding consortium declaration – if applying as a consortium/joint venture
– Subcontractor commitment – if relying on subcontractors or external capacity
– Declaration of independence – confirmation of independence from contractors, suppliers, or conflicts of interest
– EU sanctions declaration – confirmation of compliance with EU sanctions regime
– Professional qualification proof
– Professional indemnity insurance – proof of cover ≥ €2.5 million for personal injury and property/financial loss
– Economic/financial capacity declaration – turnover ≥ €200k over the last 3 financial years; ≥ 3 years’ operation
– Application forms and evaluation matrix
Project references – evidence of experience:
– Buildings: at least 3 projects (≥ 400 m² GFA, ≥ €1m net construction cost, incl. 1x school/mensa, 1x in live operation, 1x for public client; HOAI stages 2–3 and 5–8 completed; final stage completed 2018 or later)
– Landscape (open space): at least 2 projects (schoolyard or comparable, ≥ 400 m², Honorarzone IV+, 1x in live operation; HOAI stages 2–3 and 5–8 completed; final stage completed 2018 or later)
مخرجات المرحلة الثانية:
– Offer letter – formal cover letter using authority template
– Fee proposal – completed fee form, compliant with HOAI
– Presentation (PowerPoint/PDF, max. 25 MB) – outlining the team’s approach.
Presentation contents (negotiation interview):
– Team & organisation: structure, roles, experience of key staff
– Project approach: concept for achieving high functionality and architectural quality
– Cost and programme management: methodology for cost control and scheduling
 English
 Spanish
 Portuguese
 French
 German
 Italian
 Japanese
 Arabic
 Chinese